
Marketing Remarks
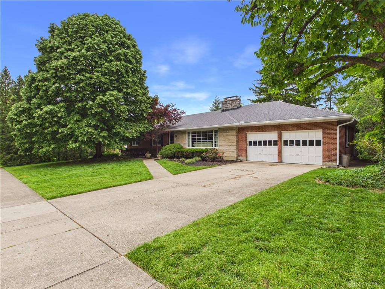
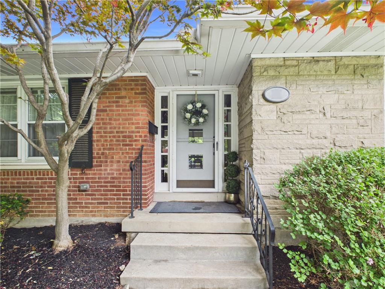
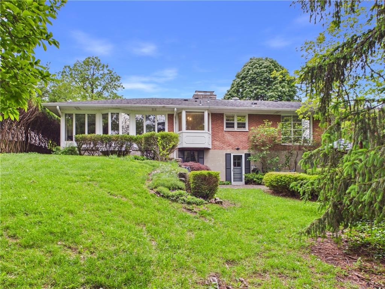
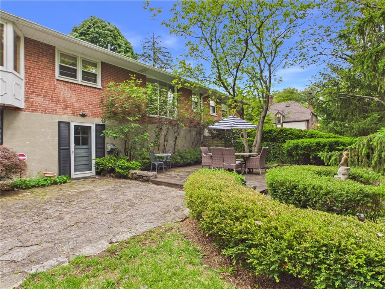
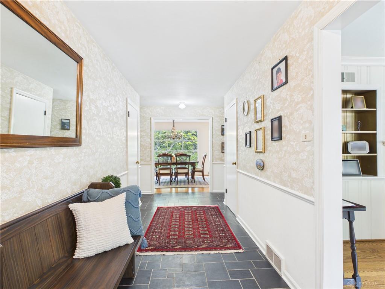
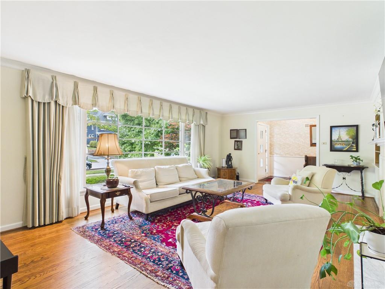
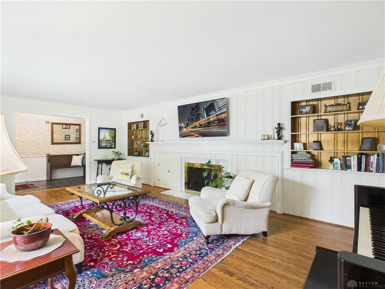
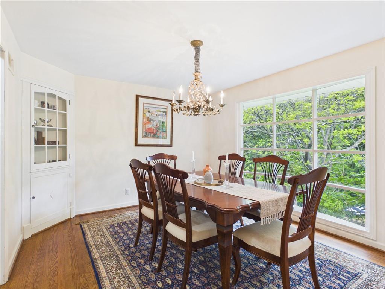
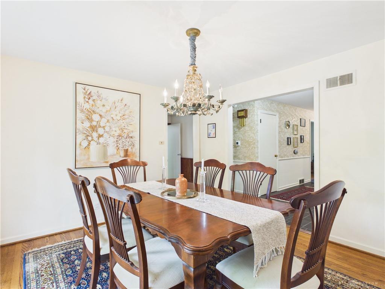
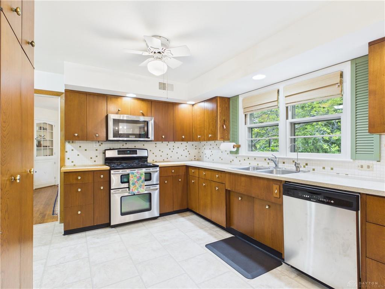
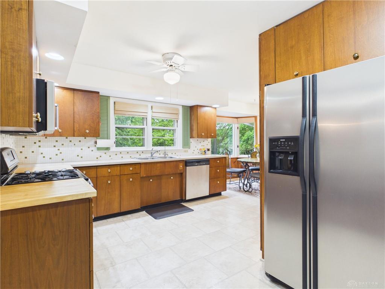
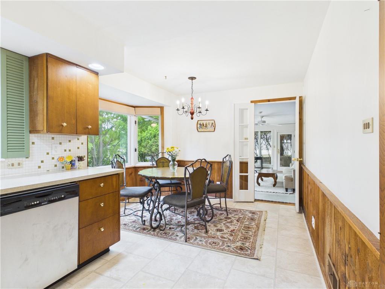
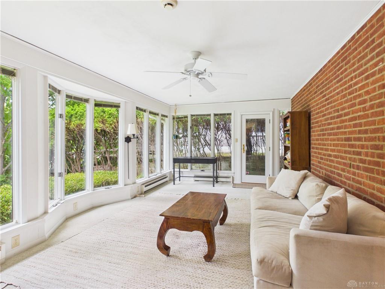
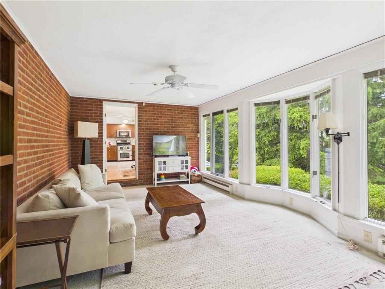
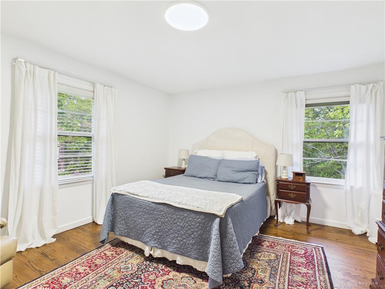
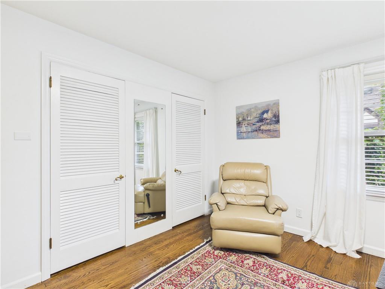
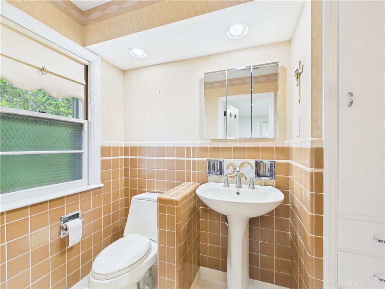
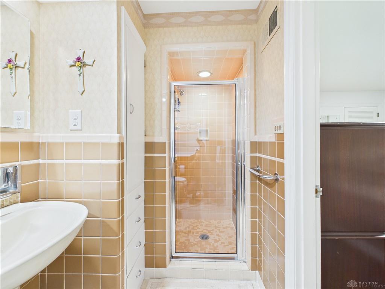
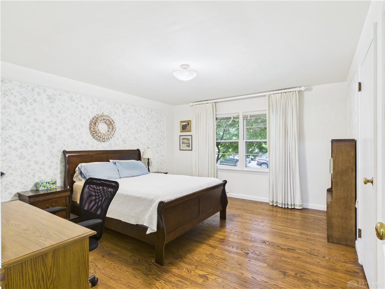
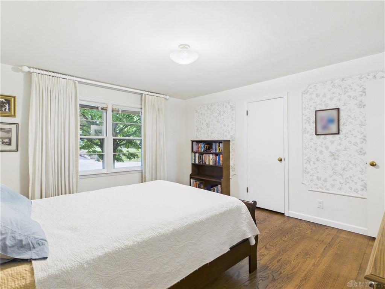
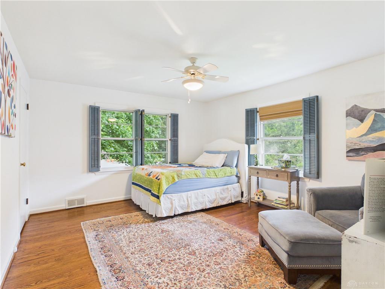
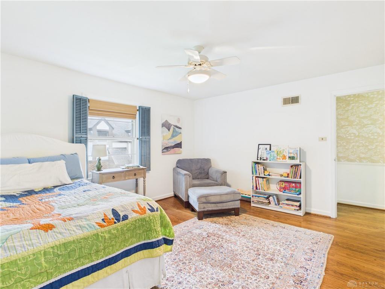
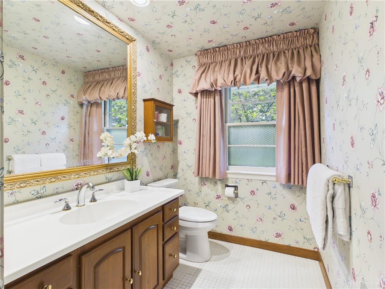
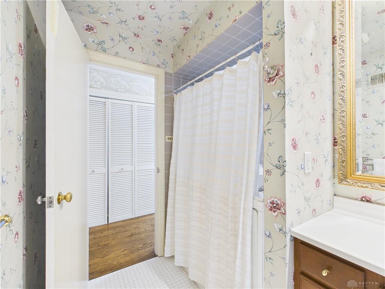
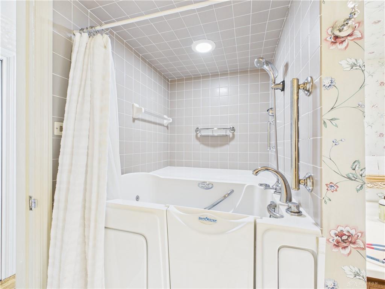
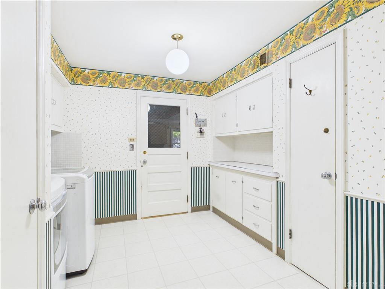
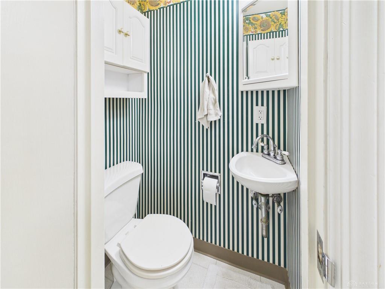
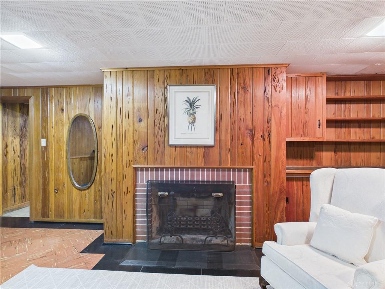
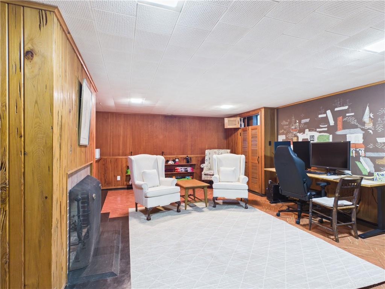
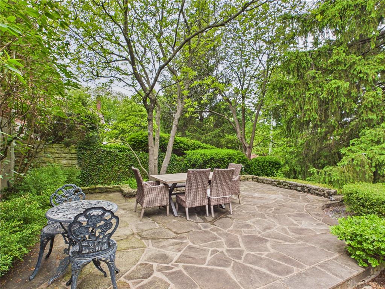
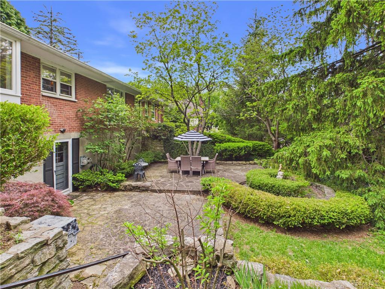
Discover unparalleled comfort and classic charm in this beautiful, single-story home, ideally situated on a quiet street in Oakwood. The bright living room features a large window that invites natural light and an elegant wood-burning fireplace, creating a warm and inviting atmosphere. The wide entryway seamlessly transitions into a serene dining room, offering picturesque views of the tree-filled backyard, perfect for intimate gatherings or celebratory meals. Gleaming refinished hardwood floors extend throughout the living areas and bedrooms. The open eat-in kitchen stands as the heart of this home, boasting stainless steel appliances, a double oven, and a reverse osmosis filter. Entertainment possibilities abound with the enclosed porch sunroom, which features plush carpeting and two walls of windows, providing a bright and airy space for relaxation. A separate laundry room with ample storage and a convenient half bath offers practical functionality, connecting the home to the attached two-car garage. Down the hall, three generous bedrooms await, accompanied by a large closet and a full bathroom. The primary bedroom contains double closets and an en suite full bathroom. The finished basement offers additional relaxation space and direct walk-out access to the backyard's stone entertaining areas, extending your living space outdoors. Further enhancing this home's appeal, a floored, full-height attic with a cedar closet provides abundant storage solutions. This residence boasts a private yard on a well-maintained street, creating a serene environment.
additional details
- Outside Features Patio
- Heating System Forced Air,Natural Gas
- Cooling Central
- Fireplace Woodburning
- Garage 2 Car,Attached
- Total Baths 4
- Utilities 220 Volt Outlet,Backup Generator,City Water,Sanitary Sewer
- Lot Dimensions 70'x150'
Room Dimensions
- Entry Room: 6 x 21 (Main)
- Dining Room: 11 x 13 (Main)
- Living Room: 14 x 23 (Main)
- Kitchen: 10 x 11 (Main)
- Breakfast Room: 8 x 11 (Main)
- Laundry: 11 x 11 (Main)
- Enclosed Porch: 12 x 21 (Main)
- Bedroom: 13 x 15 (Main)
- Bedroom: 13 x 13 (Main)
- Attic: 15 x 40 (Second)
- Rec Room: 24 x 14 (Basement)
- Primary Bedroom: 13 x 15 (Main)
Great Schools in this area
similar Properties
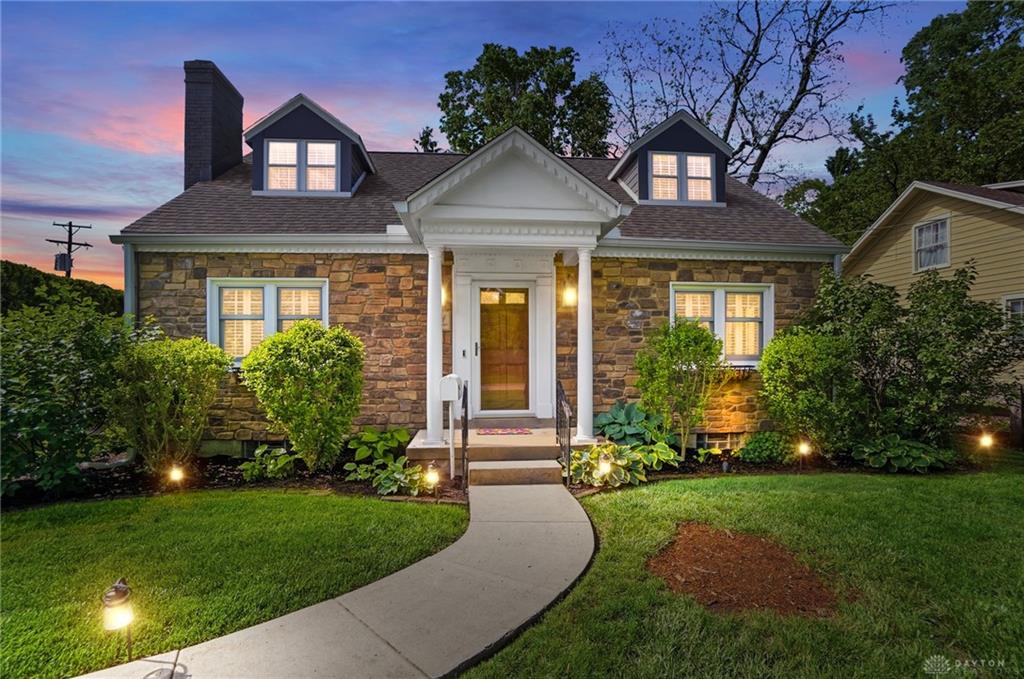
24 Peach Orchard Road
Welcome to this beautifully maintained 3-bedroom, ...
More Details
$540,000
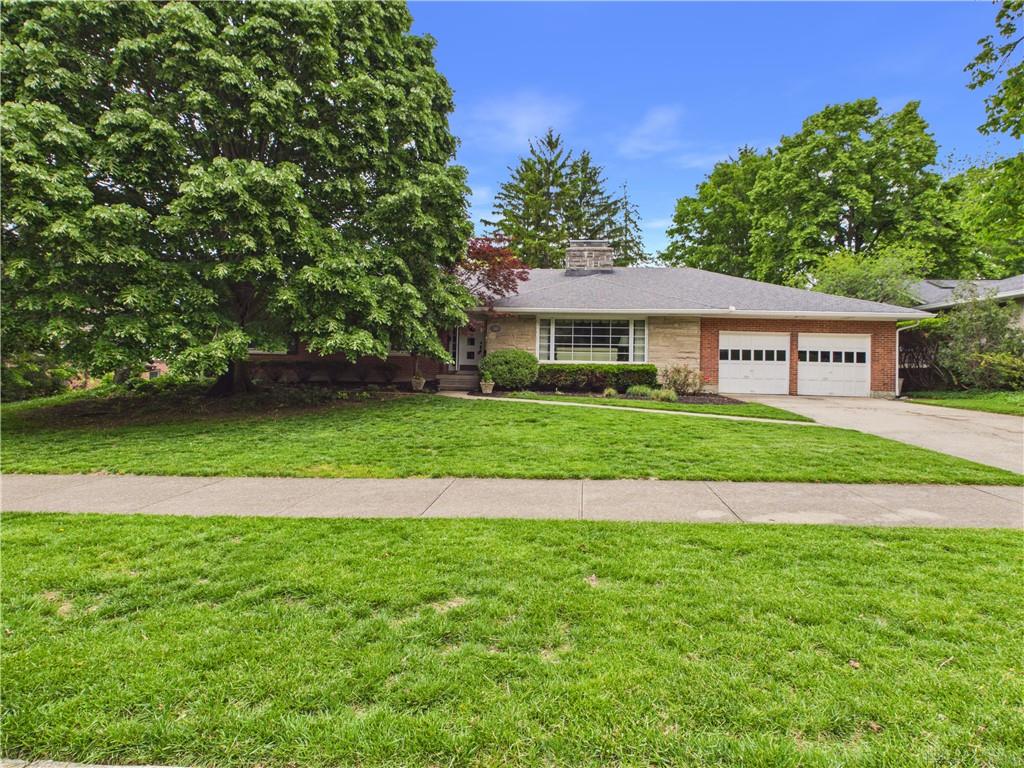
311 Schenck Avenue
Discover unparalleled comfort and classic charm in...
More Details
$529,000
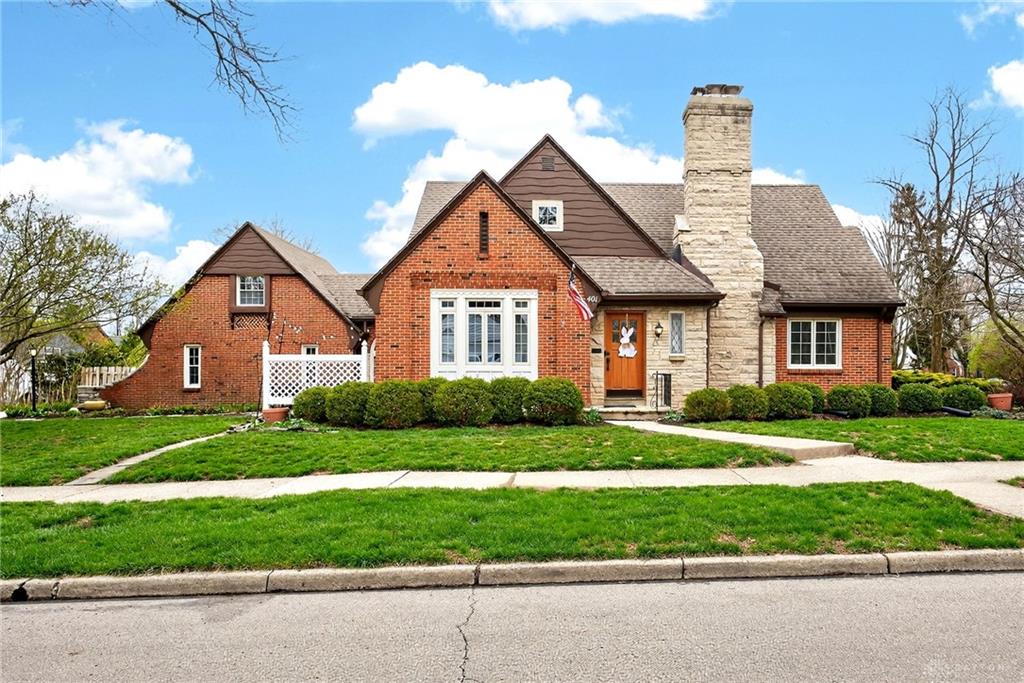
401 Greenmount Bouleva
Gorgeous Tudor-style home with exceptional curb ap...
More Details
$525,000

- Office : 937.434.7600
- Mobile : 937-266-5511
- Fax :937-306-1806

My team and I are here to assist you. We value your time. Contact us for prompt service.
Mortgage Calculator
This is your principal + interest payment, or in other words, what you send to the bank each month. But remember, you will also have to budget for homeowners insurance, real estate taxes, and if you are unable to afford a 20% down payment, Private Mortgage Insurance (PMI). These additional costs could increase your monthly outlay by as much 50%, sometimes more.
 Courtesy: BHHS Professional Realty (937) 436-9494 Paula Delapasse
Data relating to real estate for sale on this web site comes in part from the IDX Program of the Dayton Area Board of Realtors. IDX information is provided exclusively for consumers' personal, non-commercial use and may not be used for any purpose other than to identify prospective properties consumers may be interested in purchasing.
Information is deemed reliable but is not guaranteed.
 © 2026 Georgiana C. Nye. All rights reserved | Design by FlyerMaker Pro | admin