
2124 sq. ft.
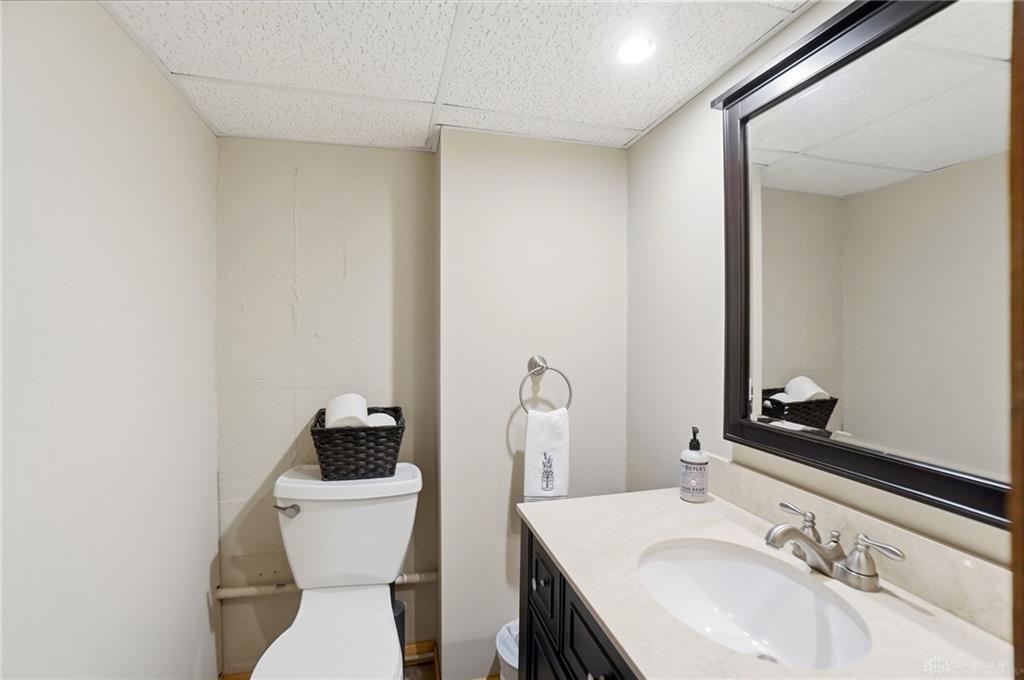
3 baths
3 beds
$540,000 Price
958601 MLS#
Marketing Remarks
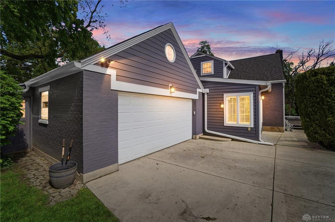
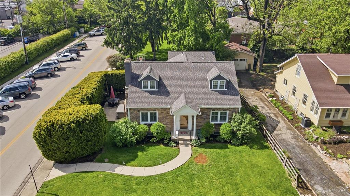
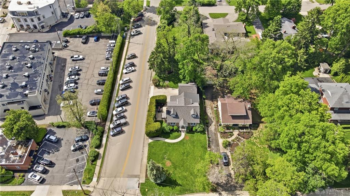
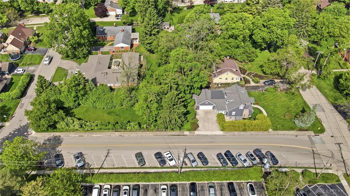
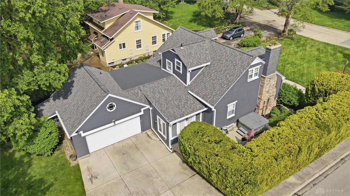
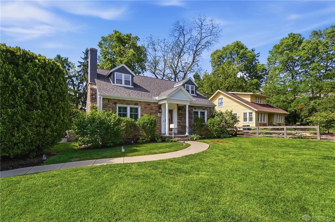
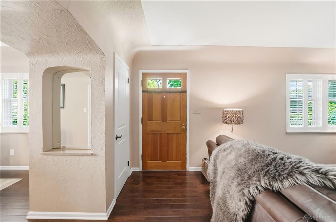
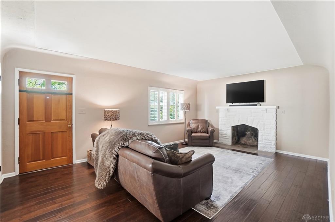
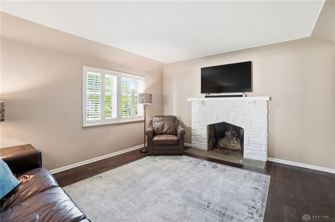
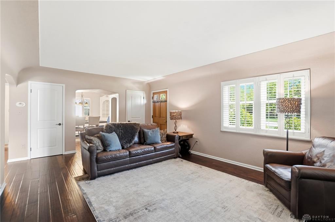
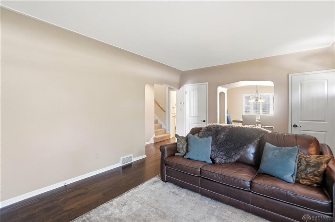
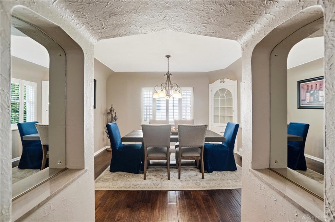
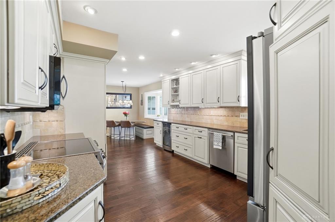
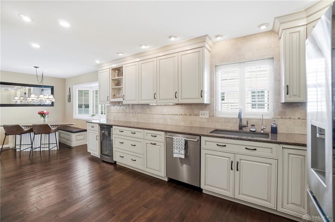
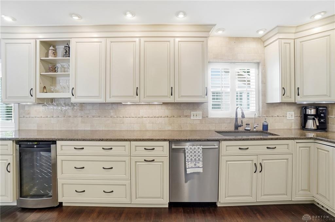
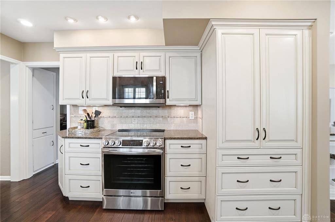
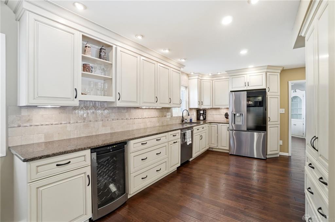
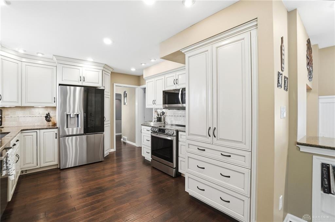
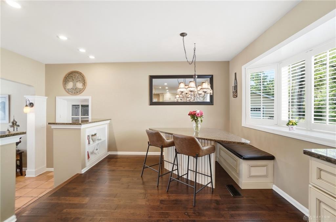
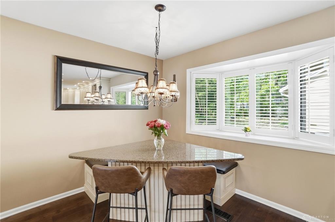
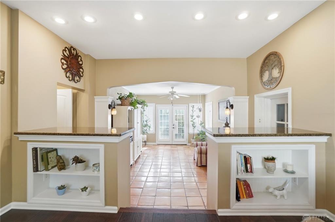
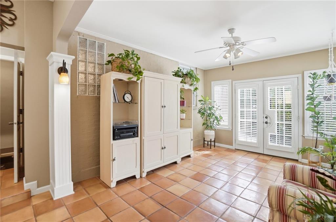
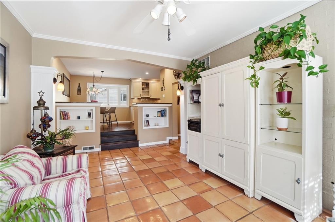
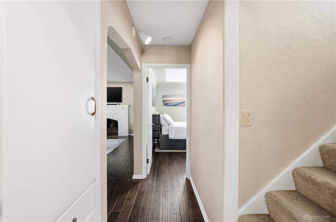
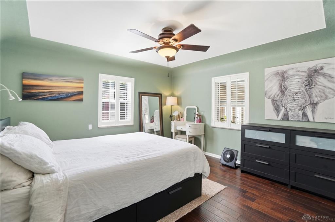
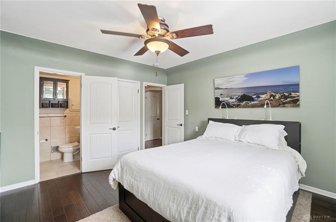
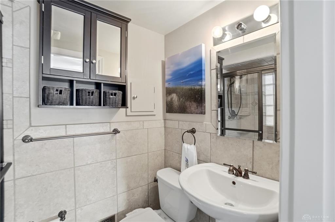
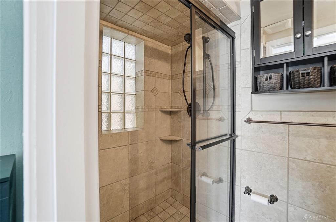
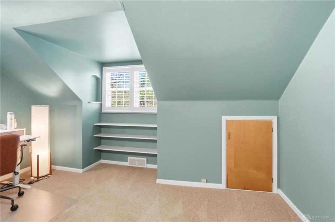
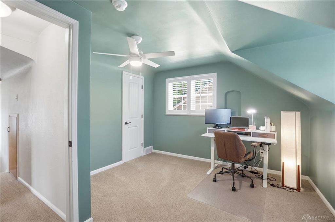
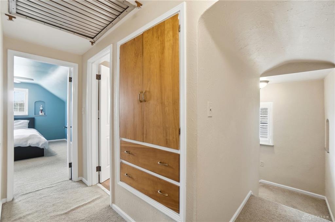
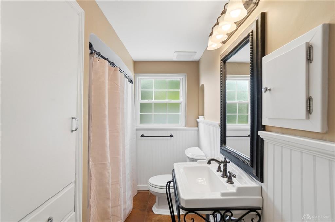
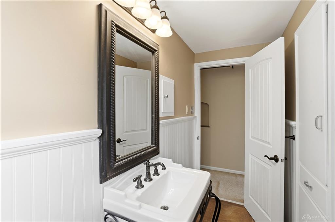
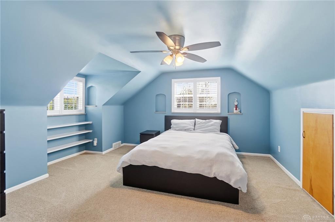
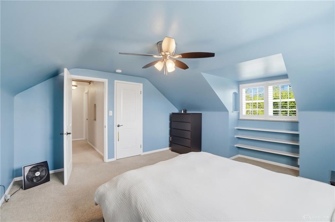
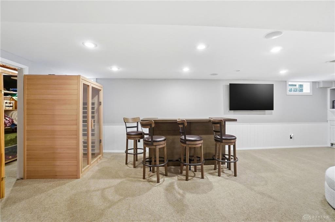
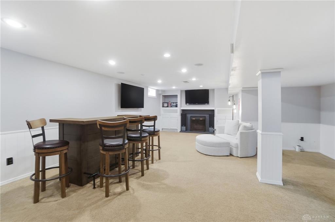
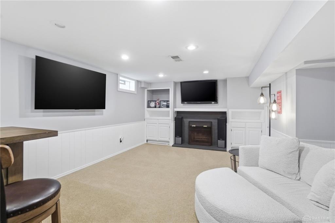
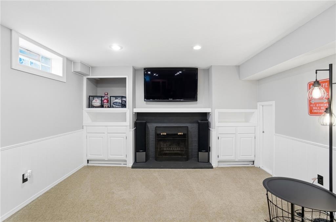
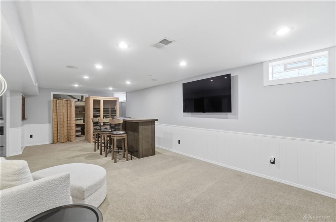
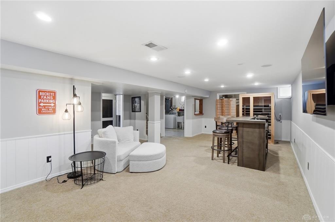
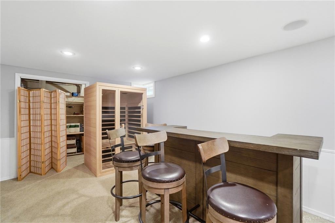
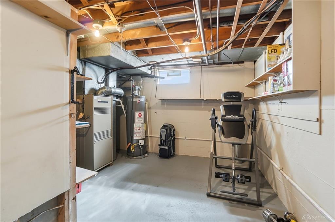
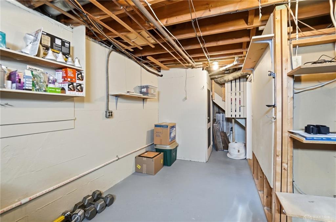
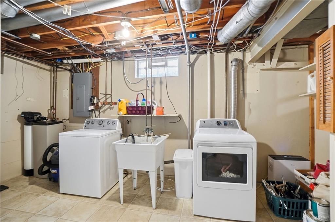
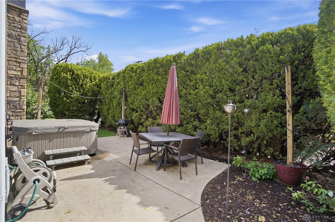
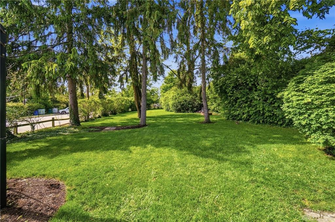
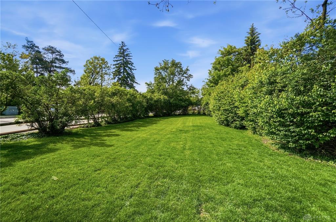
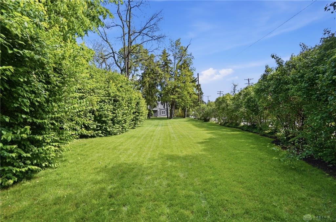
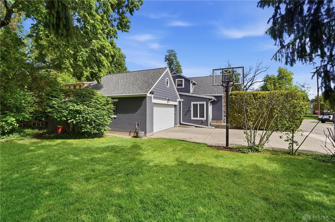
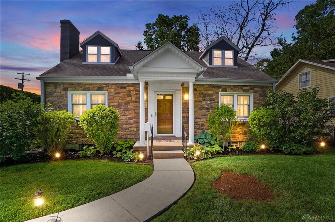
Welcome to this beautifully maintained 3-bedroom, 2.5-bath home nestled in the heart of Oakwood, where charm meets convenience. Situated within easy walking distance of the prestigious Oakwood Club, Dorothy Lane Market, and the Shoppes of Oakwood, this home offers the lifestyle buyers dream about. Step inside to discover gleaming hardwood floors throughout the main level and a freshly painted interior that feels bright and move-in ready. The spacious open kitchen is a true showstopper, featuring granite countertops, recessed lighting, a 5 stage reverse osmosis system, and stunning built-in cabinetry that blends timeless craftsmanship with modern function—perfect for both everyday living and entertaining. The convenient first-floor primary bedroom offers comfort and flexibility, while the updated upstairs bathroom adds a fresh, contemporary touch to the second level. Downstairs, the full finished basement provides generous additional living space ideal for a family room, home office, gym, or guest retreat. Outside, the large yard is an entertainer's paradise—plenty of room for summer gatherings, gardening, or simply relaxing in your own private oasis. The location truly can't be beat, with beautiful parks, top-rated golf courses, boutique shopping, and beloved local dining all just moments from your front door. Homes in this sought-after Oakwood neighborhood don't come along often. Come experience the perfect blend of classic character, modern updates, and walkable convenience—schedule your private showing today!
additional details
- Outside Features Partial Fence,Patio,Storage Shed
- Heating System Forced Air,Natural Gas
- Cooling Central
- Fireplace Two,Woodburning
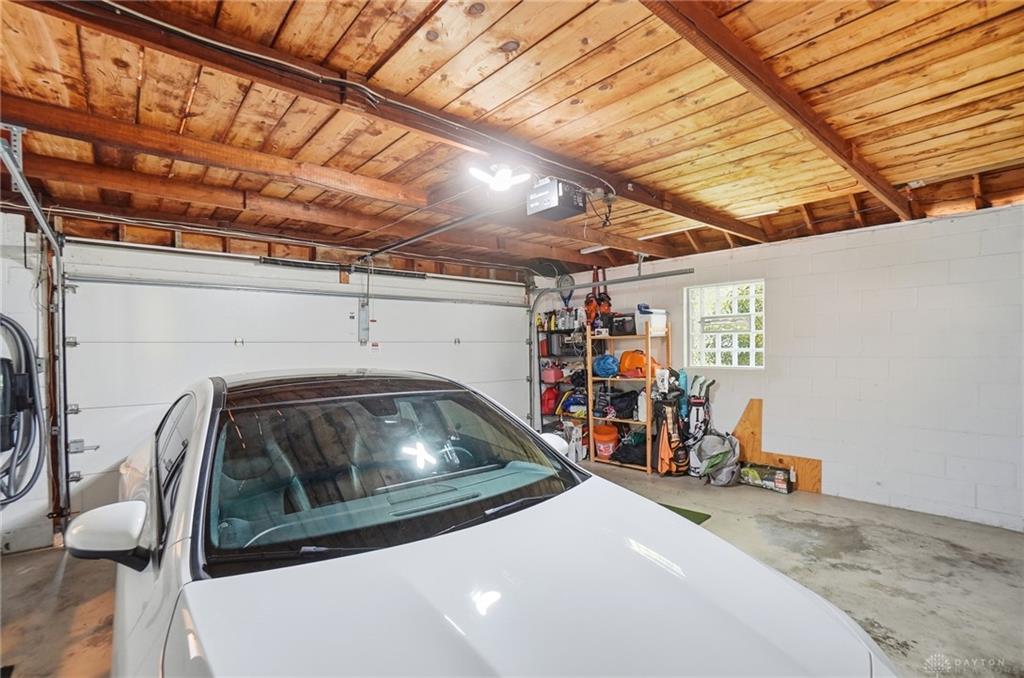
- Garage 2 Car,Attached
- Total Baths 3
- Utilities 220 Volt Outlet,Public Water,Natural Gas,Storm Sewer
- Lot Dimensions Of Record
Room Dimensions
- Kitchen: 10 x 13 (Main)
- Family Room: 12 x 14 (Main)
- Bedroom: 11 x 14 (Second)
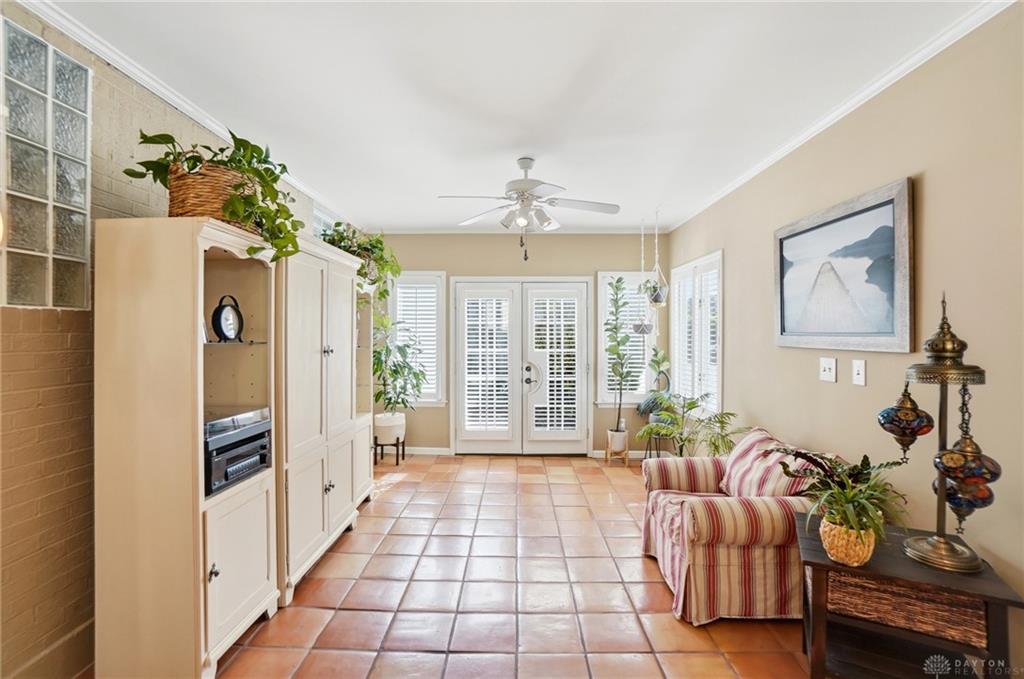
- Florida Room: 12 x 18 (Main)
- Bedroom: 13 x 14 (Second)
- Primary Bedroom: 13 x 13 (Main)
- Living Room: 13 x 19 (Main)
- Eat In Kitchen: 11 x 12 (Main)
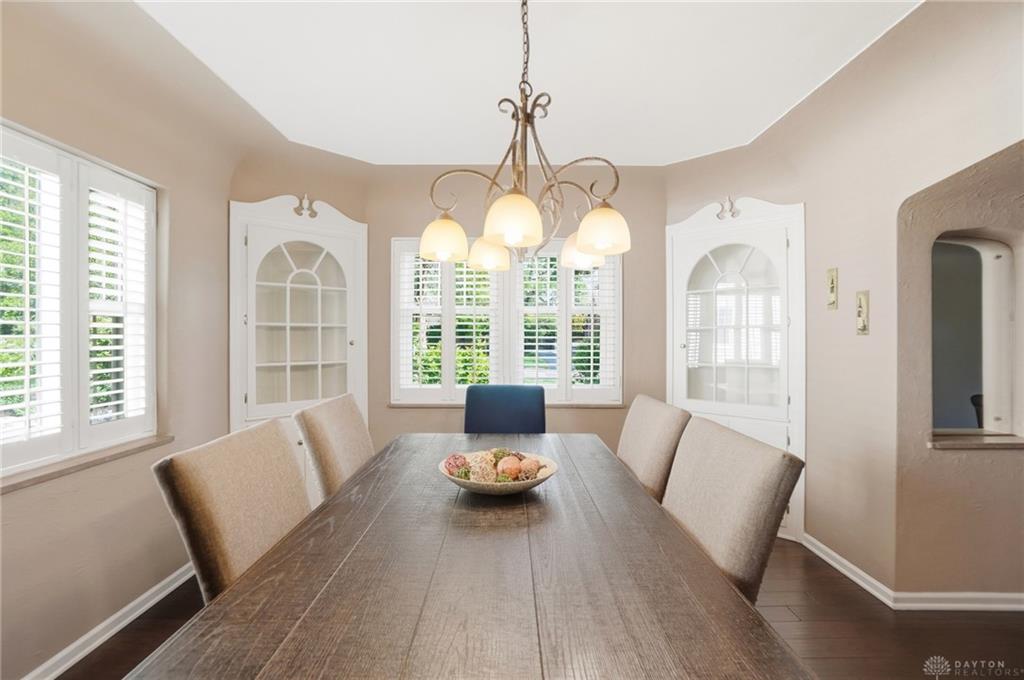
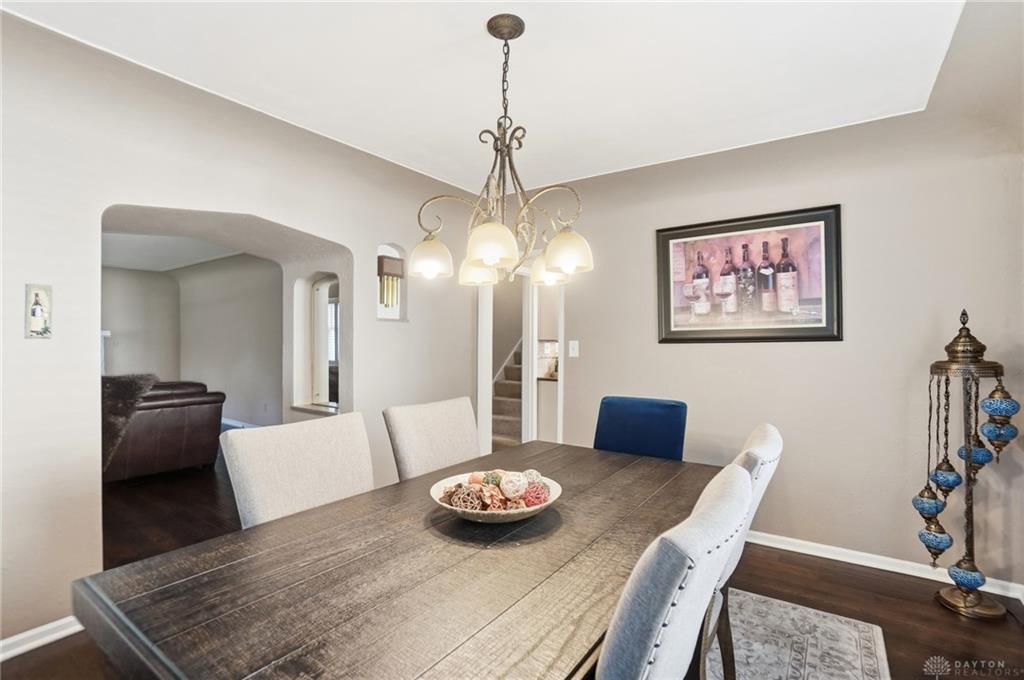
- Dining Room: 12 x 13 (Main)
- Rec Room: 13 x 27 (Basement)
Virtual Tour
Great Schools in this area
similar Properties
24 Peach Orchard Road
Welcome to this beautifully maintained 3-bedroom, ...
More Details
$540,000
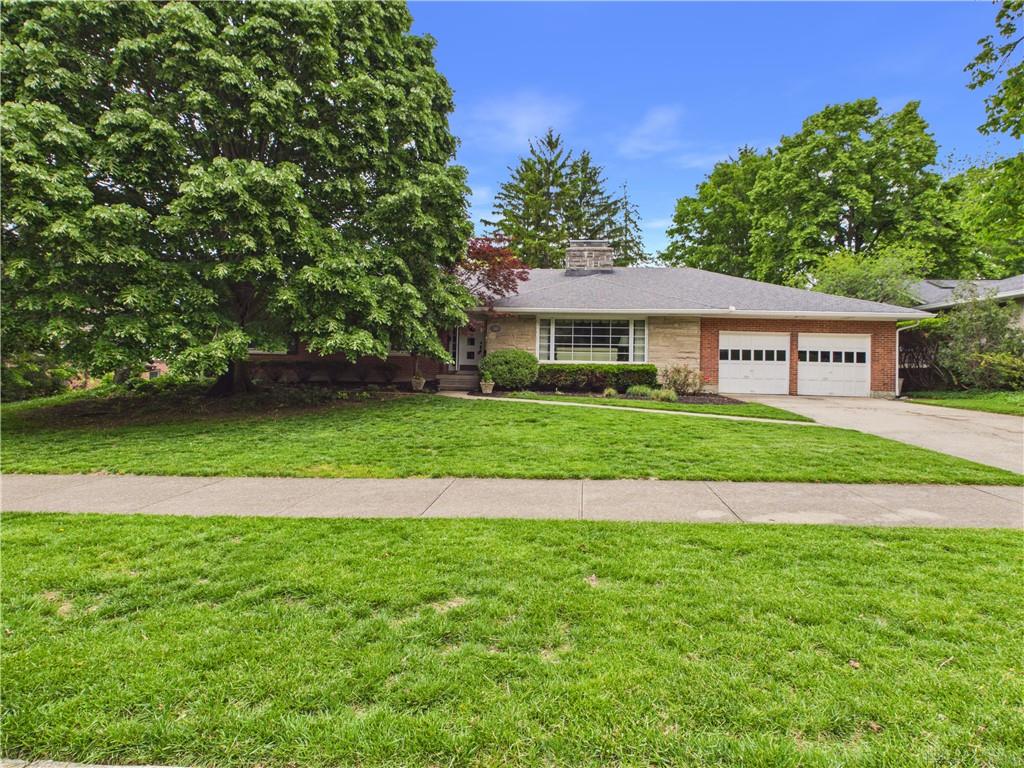
311 Schenck Avenue
Discover unparalleled comfort and classic charm in...
More Details
$529,000
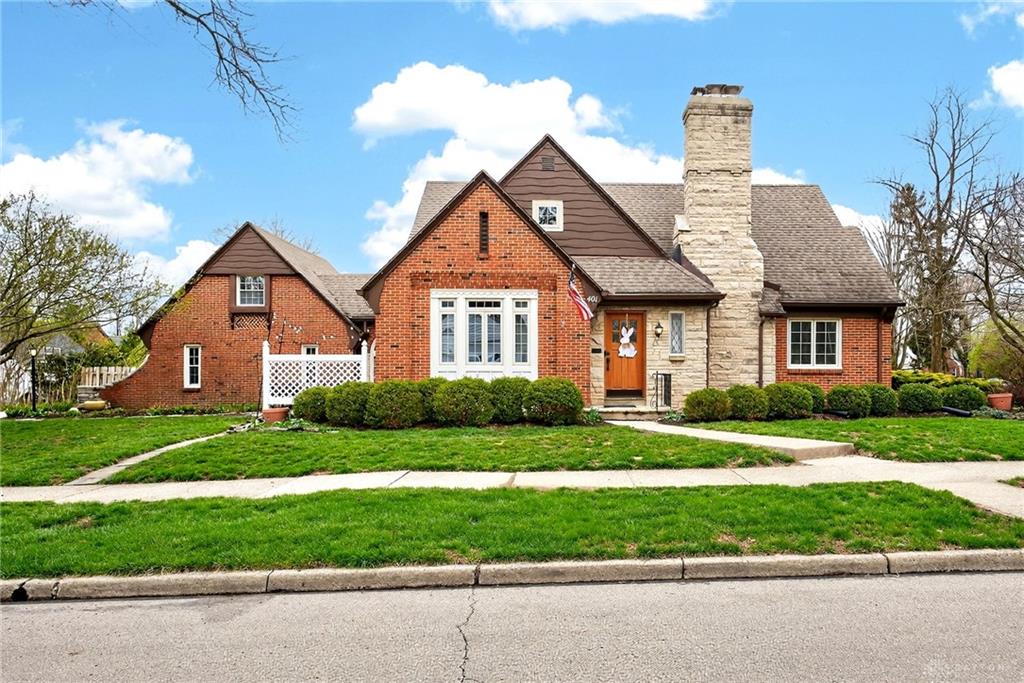
401 Greenmount Bouleva
Gorgeous Tudor-style home with exceptional curb ap...
More Details
$525,000

- Office : 937.434.7600
- Mobile : 937-266-5511
- Fax :937-306-1806

My team and I are here to assist you. We value your time. Contact us for prompt service.
Mortgage Calculator
This is your principal + interest payment, or in other words, what you send to the bank each month. But remember, you will also have to budget for homeowners insurance, real estate taxes, and if you are unable to afford a 20% down payment, Private Mortgage Insurance (PMI). These additional costs could increase your monthly outlay by as much 50%, sometimes more.
 Courtesy: Glasshouse Realty Group (937) 949-0006 Tracy Rife
Data relating to real estate for sale on this web site comes in part from the IDX Program of the Dayton Area Board of Realtors. IDX information is provided exclusively for consumers' personal, non-commercial use and may not be used for any purpose other than to identify prospective properties consumers may be interested in purchasing.
Information is deemed reliable but is not guaranteed.
 © 2026 Georgiana C. Nye. All rights reserved | Design by FlyerMaker Pro | admin