
Marketing Remarks
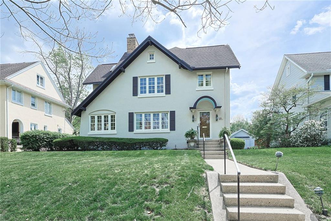
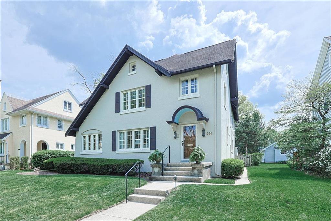
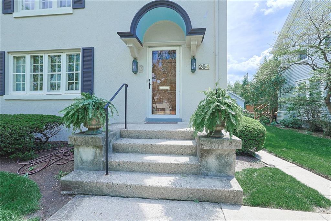
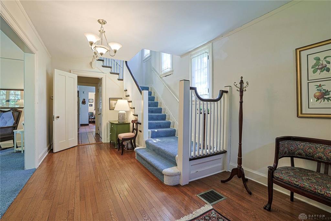
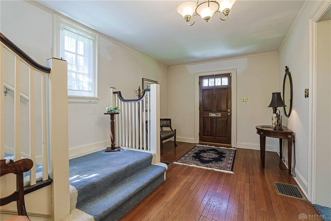
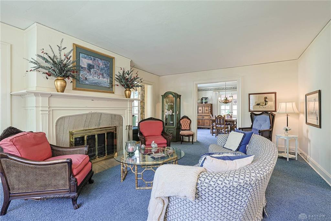
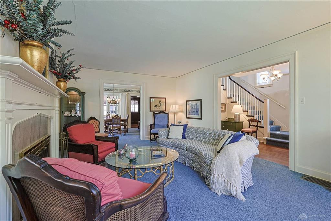
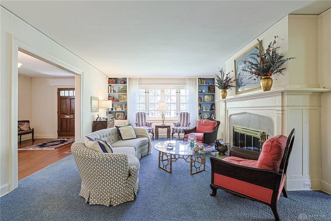
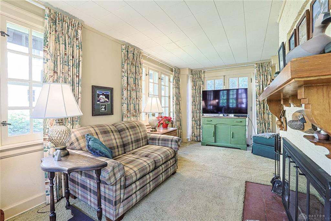
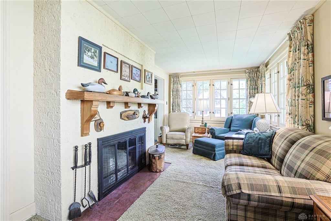
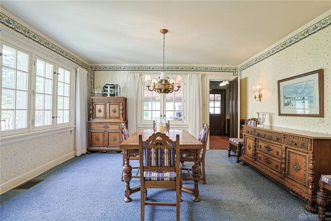
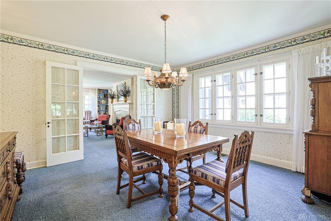
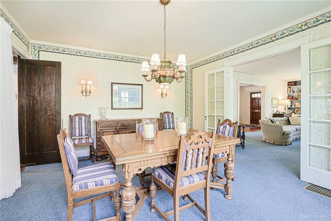
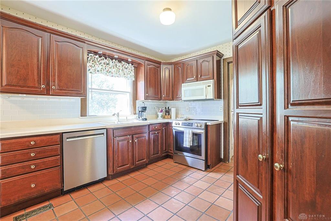
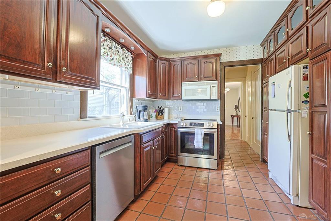
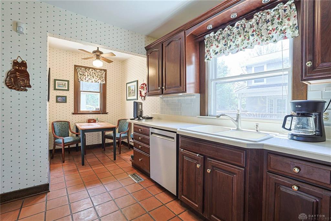
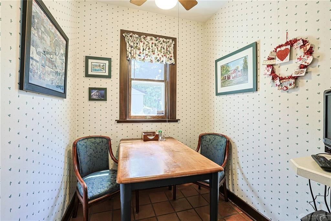
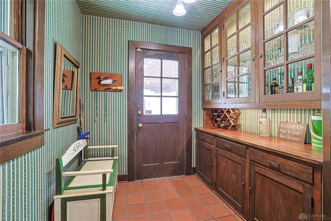
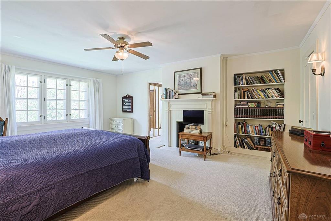
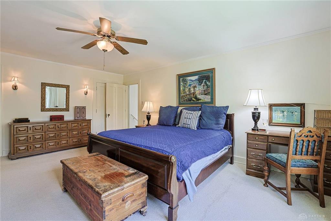
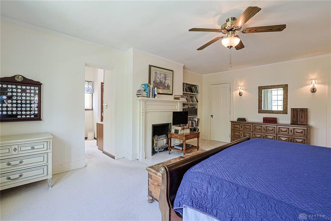
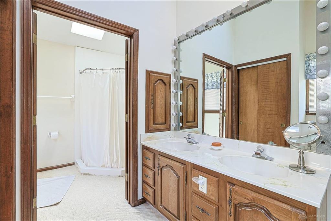
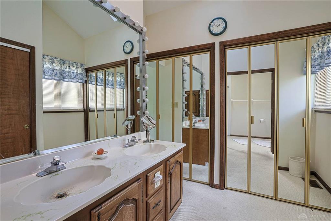
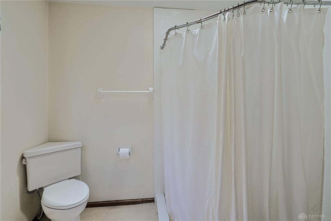
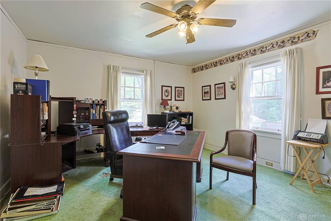
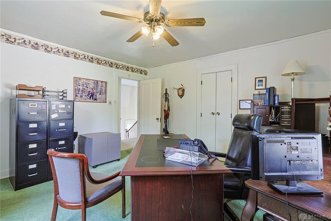
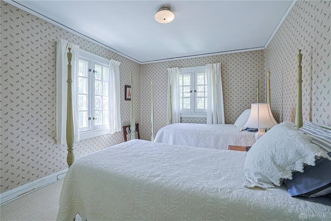
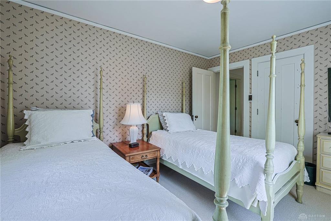
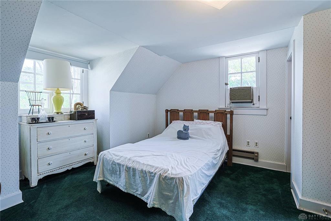
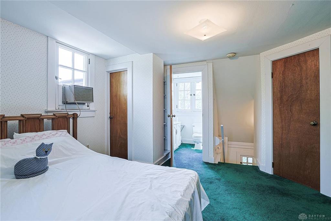
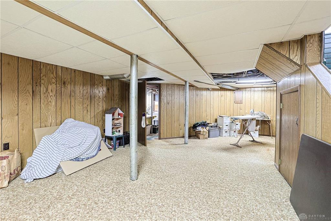
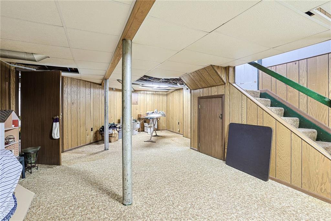
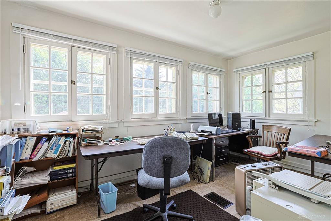
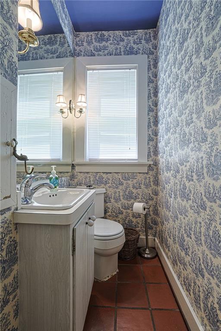
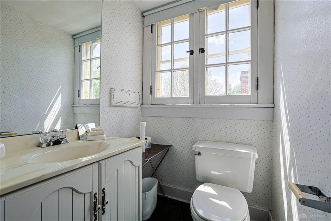
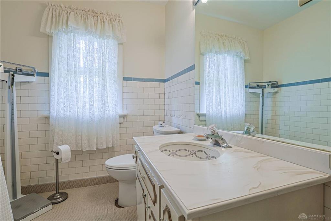
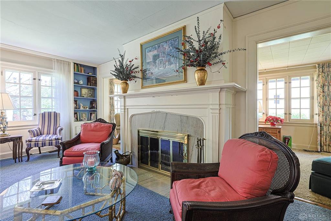
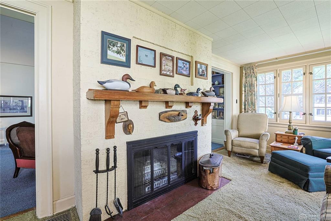
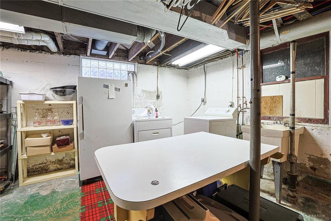
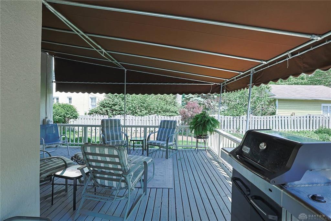
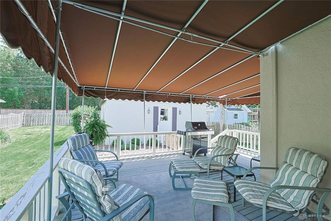
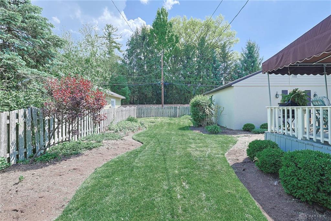
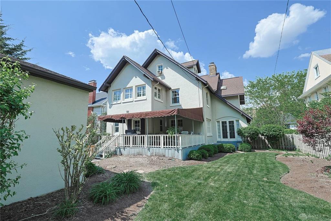
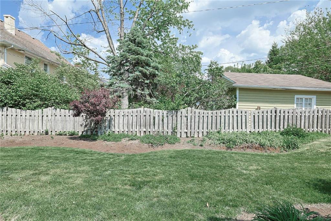
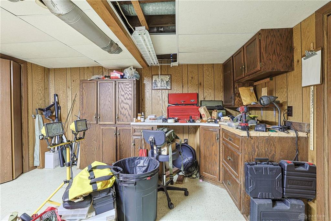
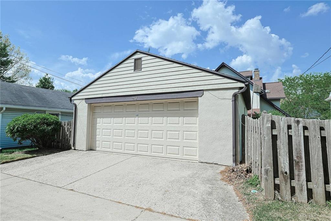
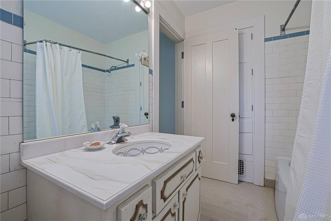
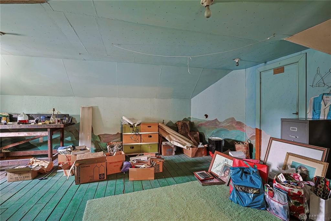
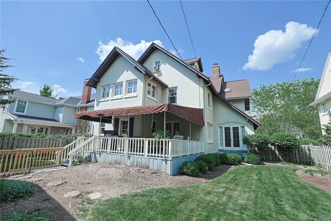
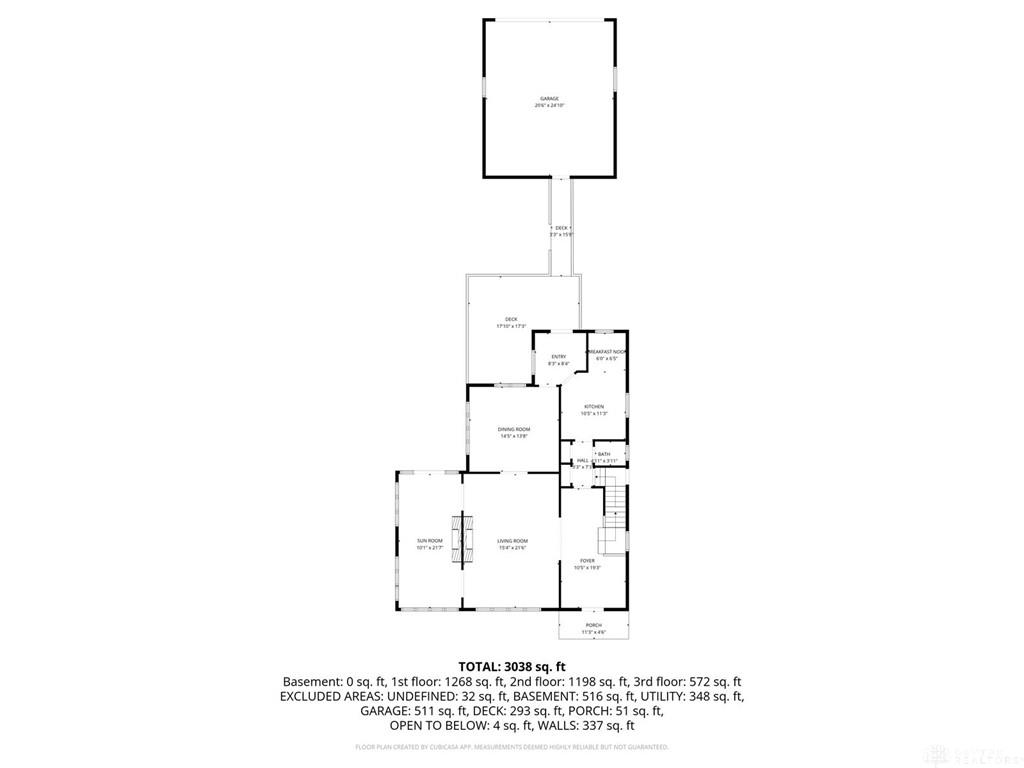
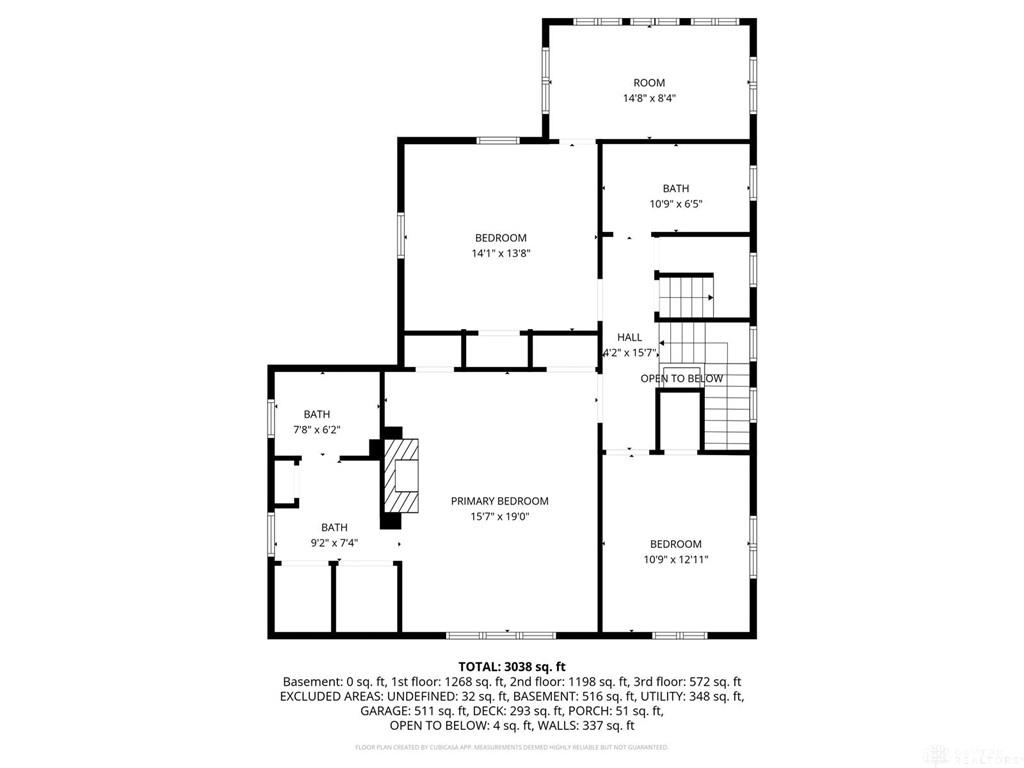
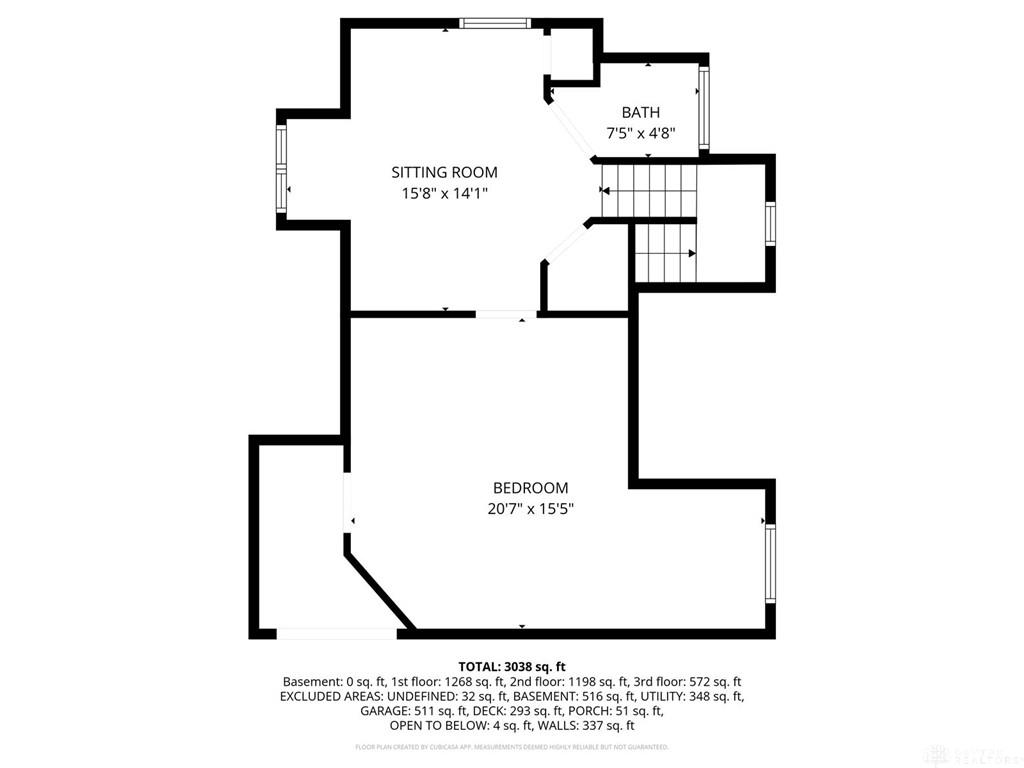
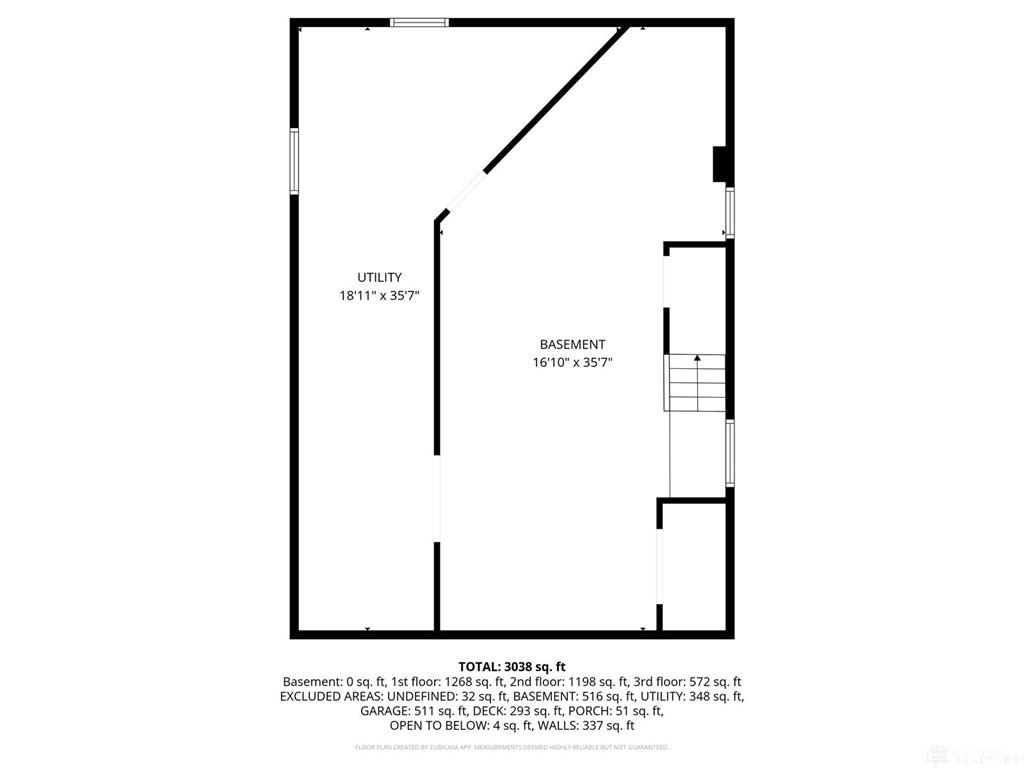
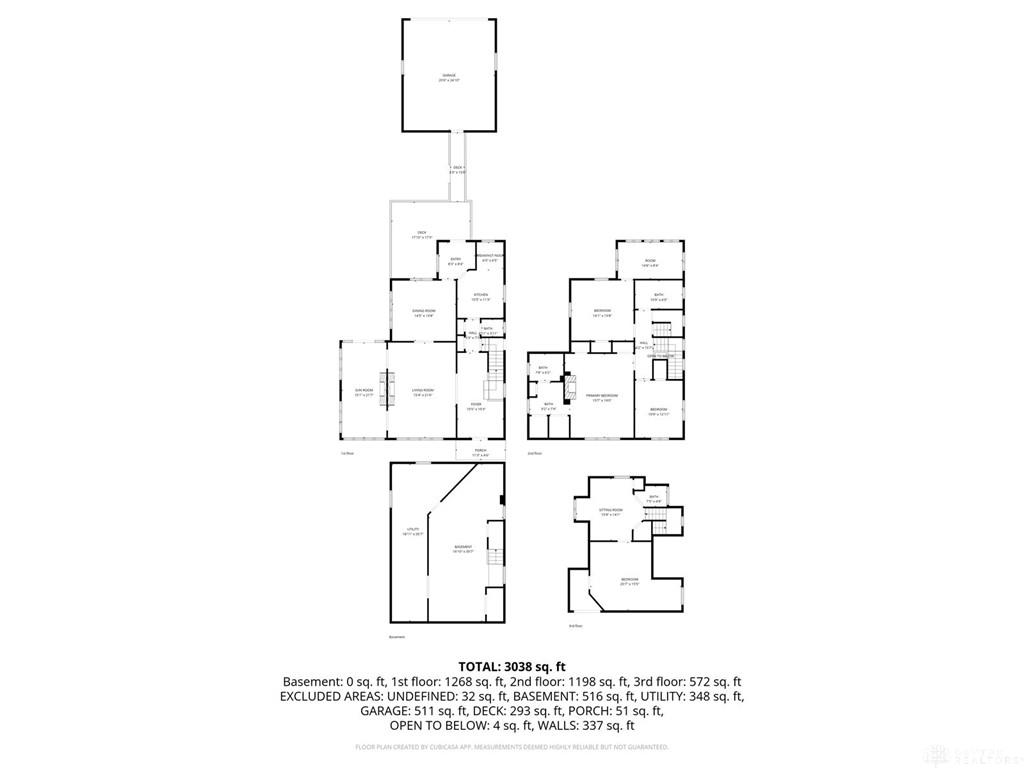
Beautiful Oakwood Home nestled on Tree Lined street in Oakwood's Schantz Estates. Over 3,800 sqft of Living Space in this charm filled 4 Bedroom, 2 Full and 2 Half Bath Home. Once inside you will be welcomed by the Grand Foyer with Open Staircase. The Formal Living Room has built -in bookcases and gas start wood burning fireplace. The Formal Dining Room is perfect for entertaining. First Floor Study is full of wonderful light, fireplace and French Doors leading to Rear Yard. The Kitchen has Floor to Ceiling Cherry Cabinets as well as a Breakfast Nook. The Original Butler's Pantry is an Entertainers Delight. The Second Floor has a Master Bedroom with en-suite bathroom, several closets, built-in bookcases and fireplace for added charm. Two additional bedrooms plus sun room or office plus full bath finish the second floor living space. Third floor offers a 4th Bedroom and a half bath. A semi- finished storage room can easily be converted to another living space on the 3rd Floor. The Basement is semi- finished and has plenty of extra storage. Outside is a Beautifully covered rear deck, perfect for enjoying summer nights. Rear oversized 2 Car Garage has additional awning that can connect to house if wanted. Wonderful location, close to parks, schools, shopping and restaurants. Buyers, please rely on own measurements.
additional details
- Outside Features Deck,Fence
- Heating System Baseboard,Natural Gas
- Cooling Central,Window Unit
- Fireplace Gas,Three or More
- Garage 2 Car,Detached,Opener,Storage
- Total Baths 4
- Utilities 220 Volt Outlet,City Water,Natural Gas,Storm Sewer
- Lot Dimensions na
Room Dimensions
- Living Room: 21 x 15 (Main)
- Dining Room: 13 x 15 (Main)
- Kitchen: 11 x 9 (Main)
- Breakfast Room: 6 x 6 (Main)
- Primary Bedroom: 14 x 19 (Second)
- Bedroom: 14 x 10 (Second)
- Bedroom: 13 x 15 (Second)
- Bedroom: 14 x 12 (Third)
- Utility Room: 10 x 12 (Basement)
- Rec Room: 32 x 15 (Basement)
- Study/Office: 21 x 10 (Main)
- Other: 8 x 8 (Main)
- Other: 14 x 8 (Second)
Great Schools in this area
similar Properties
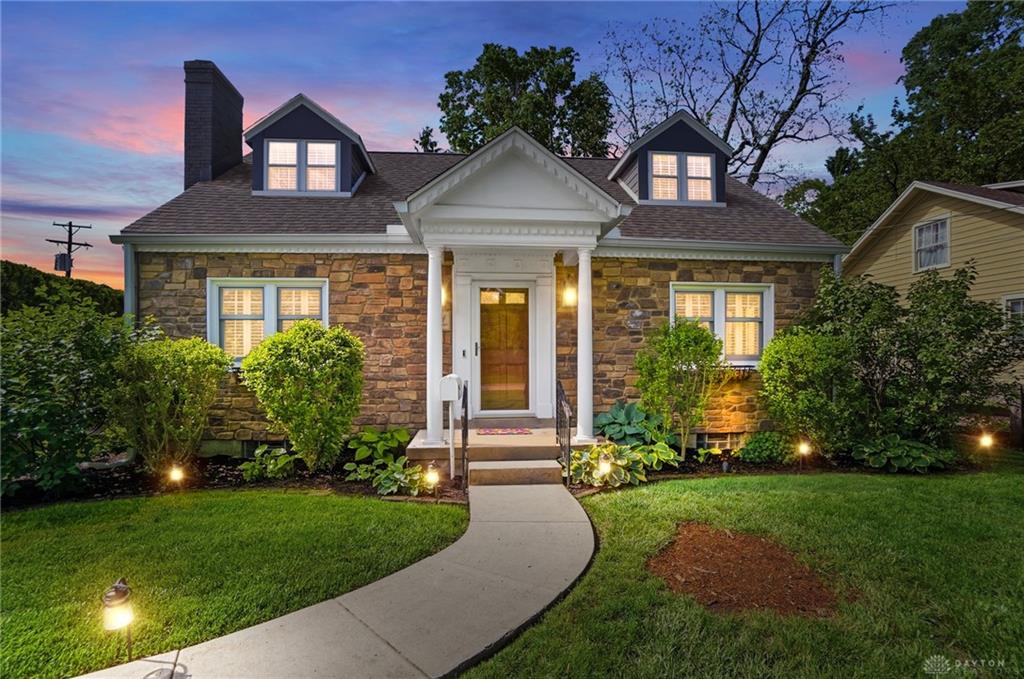
24 Peach Orchard Road
Welcome to this beautifully maintained 3-bedroom, ...
More Details
$540,000
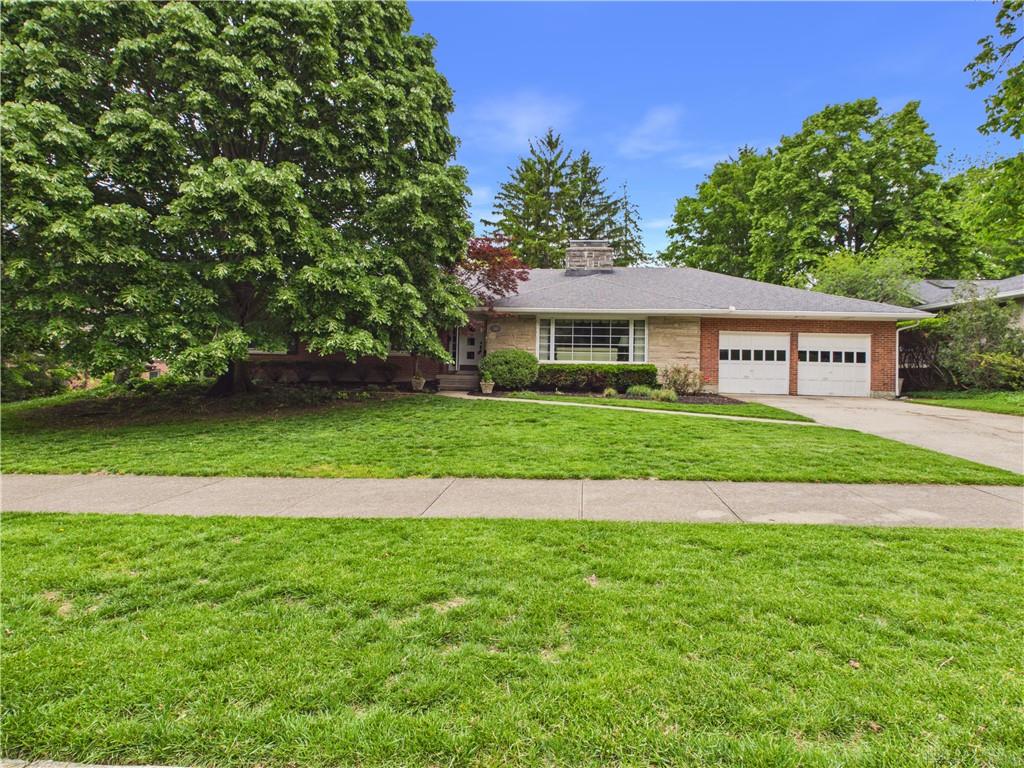
311 Schenck Avenue
Discover unparalleled comfort and classic charm in...
More Details
$529,000
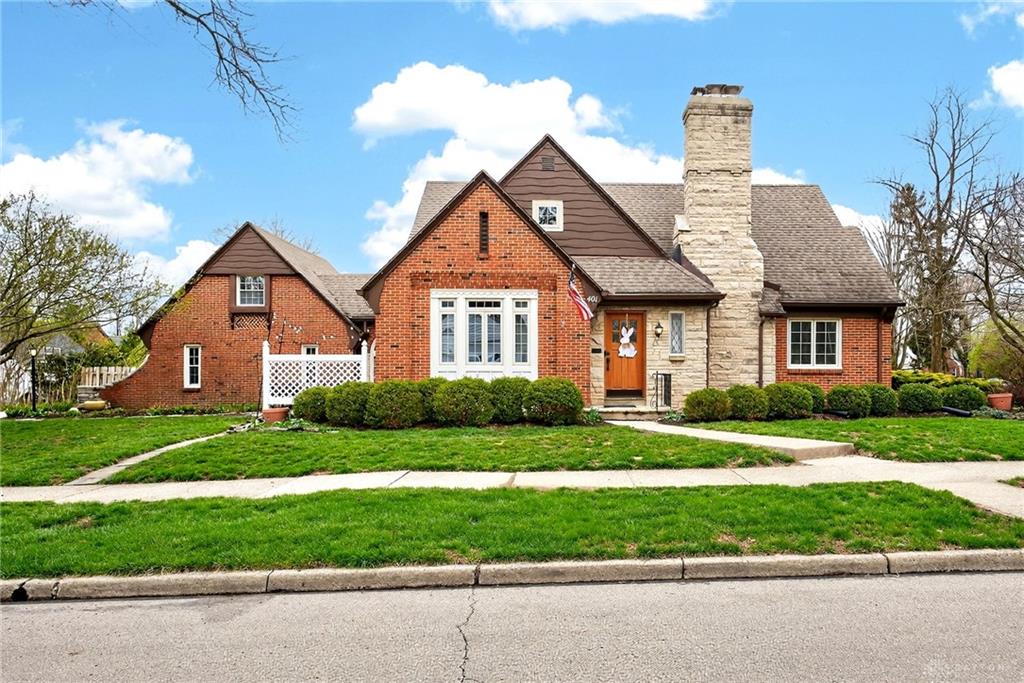
401 Greenmount Bouleva
Gorgeous Tudor-style home with exceptional curb ap...
More Details
$525,000

- Office : 937.434.7600
- Mobile : 937-266-5511
- Fax :937-306-1806

My team and I are here to assist you. We value your time. Contact us for prompt service.
Mortgage Calculator
This is your principal + interest payment, or in other words, what you send to the bank each month. But remember, you will also have to budget for homeowners insurance, real estate taxes, and if you are unable to afford a 20% down payment, Private Mortgage Insurance (PMI). These additional costs could increase your monthly outlay by as much 50%, sometimes more.
 Courtesy: Sibcy Cline Inc. (937) 432-3700 Gerry Anne Rocco
Data relating to real estate for sale on this web site comes in part from the IDX Program of the Dayton Area Board of Realtors. IDX information is provided exclusively for consumers' personal, non-commercial use and may not be used for any purpose other than to identify prospective properties consumers may be interested in purchasing.
Information is deemed reliable but is not guaranteed.
 © 2026 Georgiana C. Nye. All rights reserved | Design by FlyerMaker Pro | admin