

2885 sq. ft.
4 baths
5 beds
$650,000 Price
958423 MLS#
Marketing Remarks
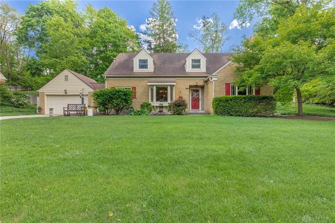
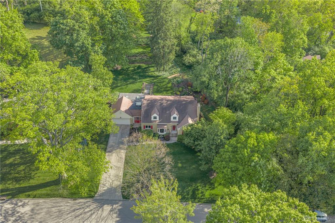
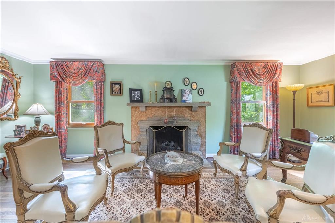
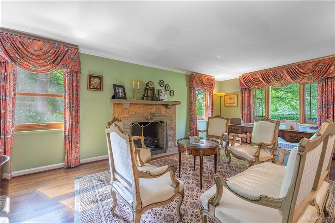
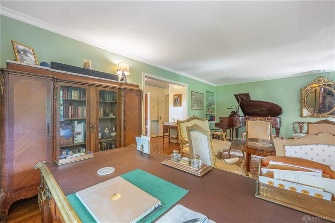
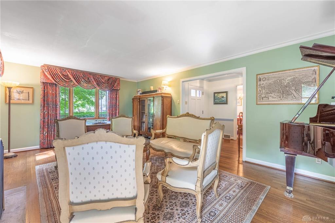
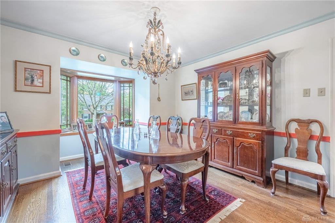
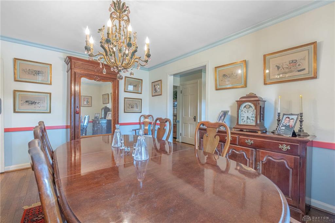
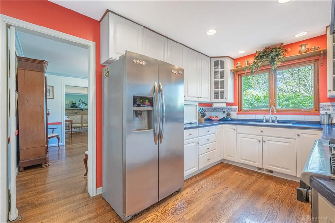
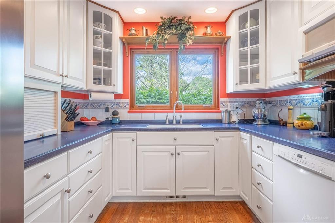
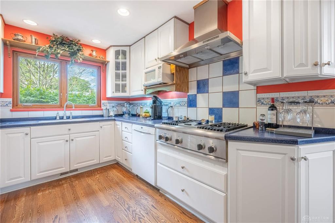
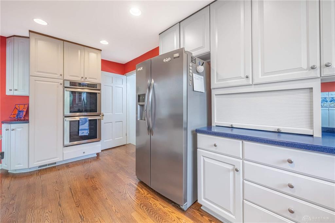
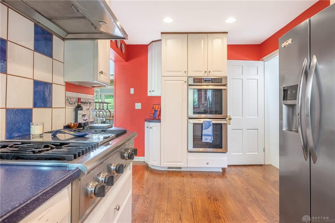
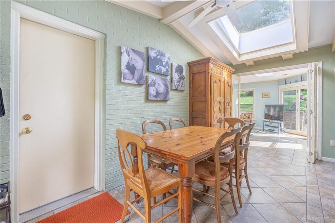
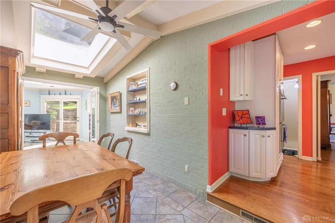
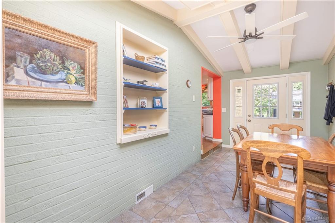
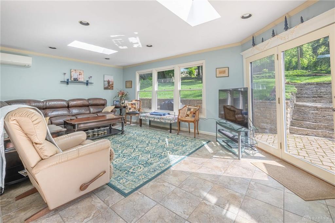
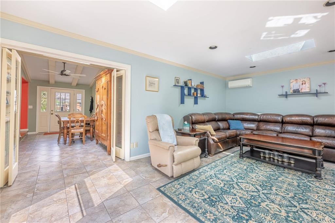
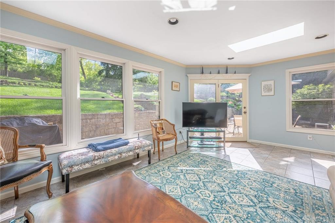
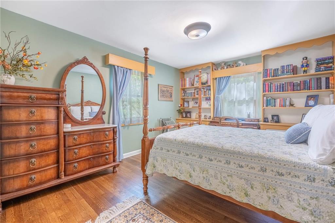
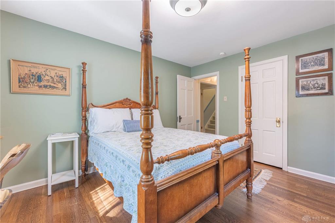
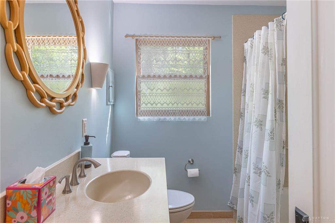
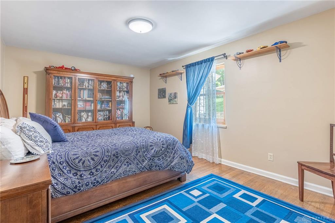
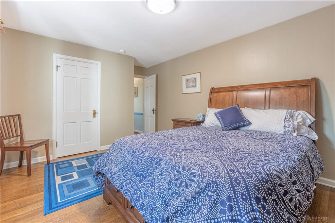
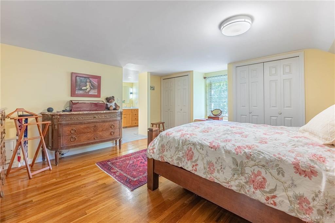
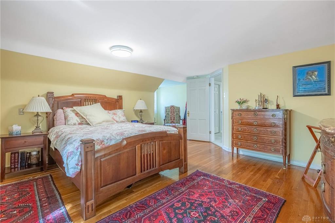
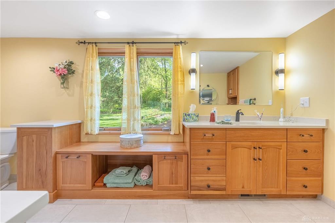
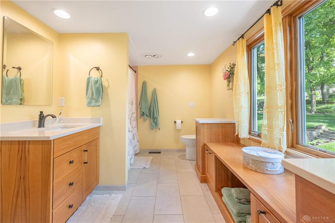
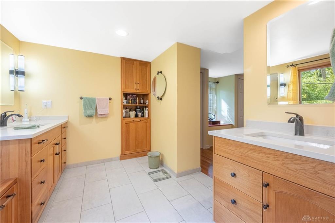
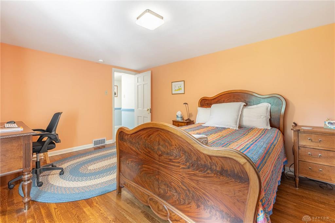
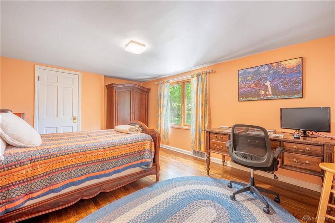
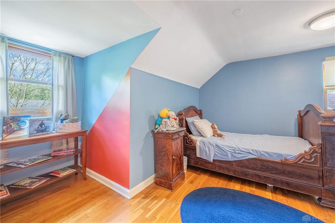
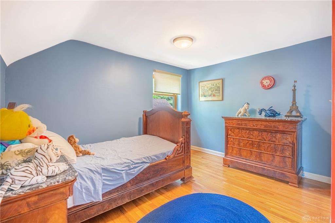
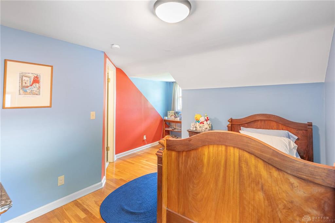
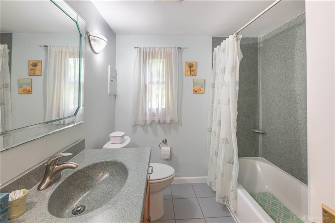
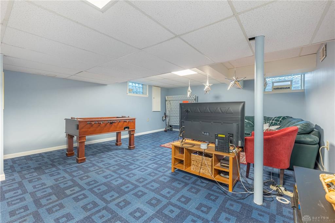
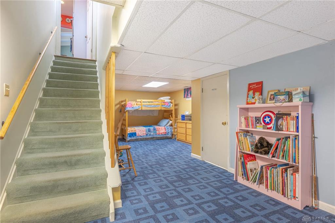
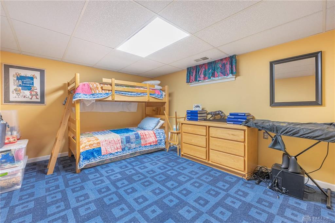
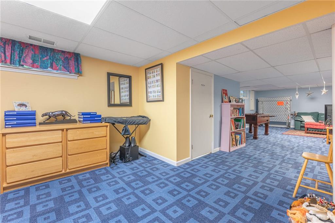
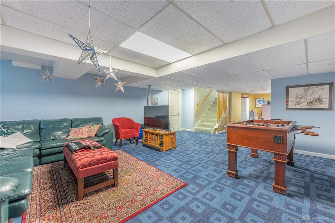
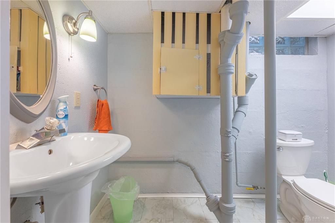
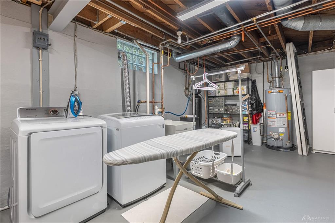
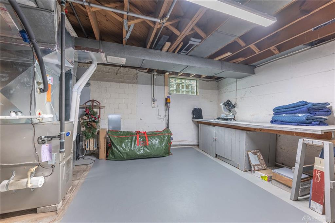
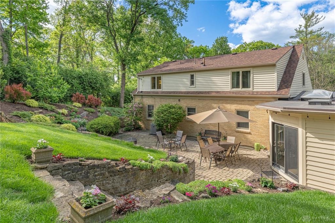
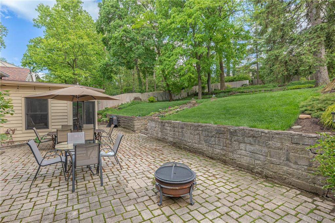
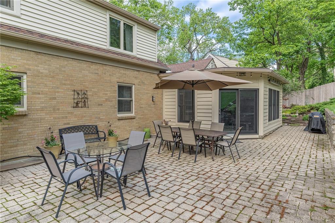
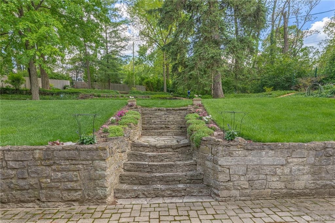
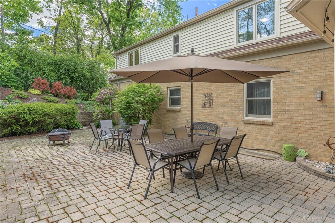
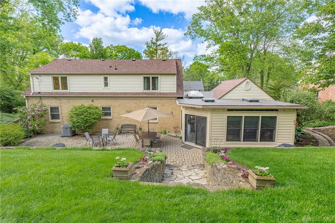
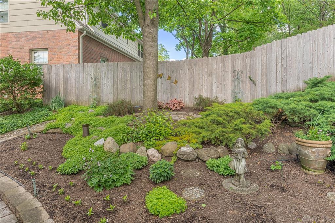
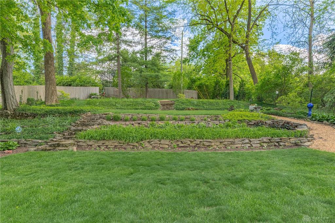
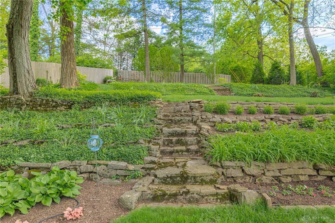
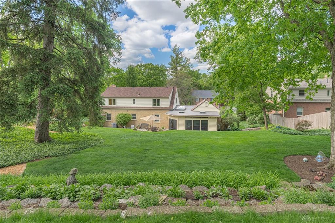
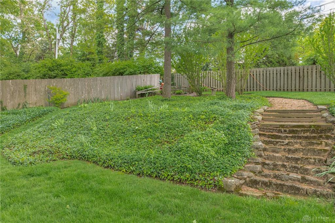
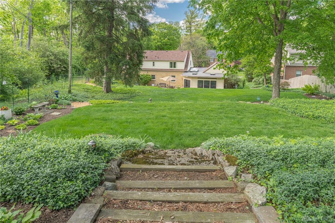
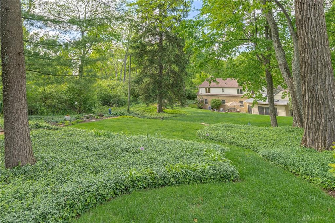
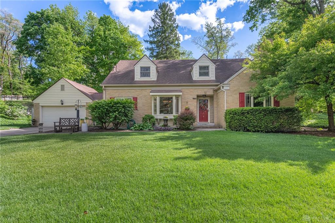
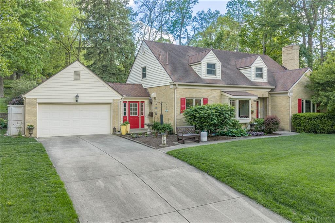
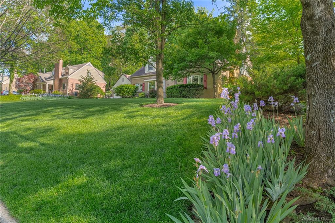
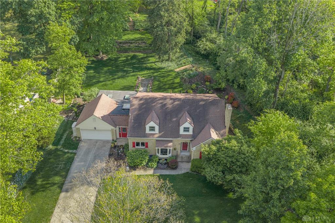
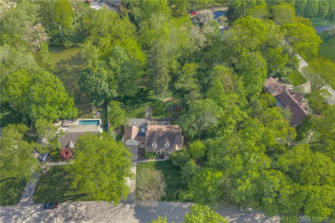
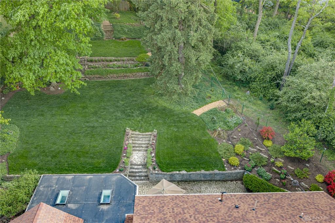
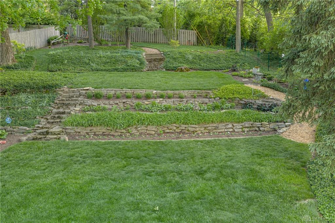
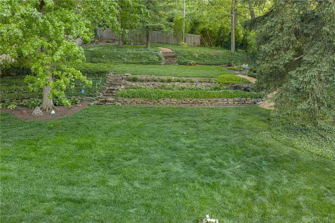
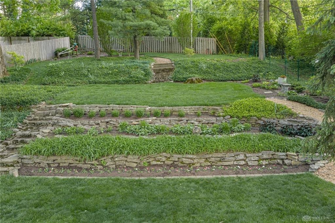
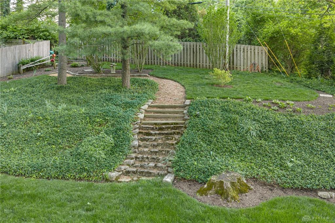
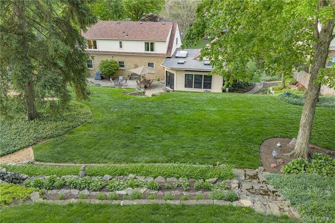
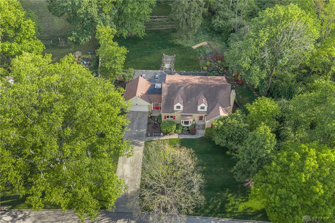
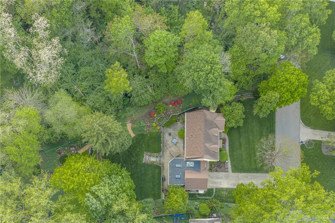
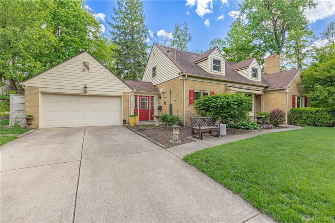
Rare Oakwood Setting - This spacious, mint condition 5-bedroom, 3½-bath Cape Cod sits on a stunning, meticulously maintained half-acre yard with beautifully tiered landscaping and vibrant seasonal blooms. Inside, you'll find generous living spaces including a welcoming Center Hall entrance, warm Living Room with gas fireplace, formal Dining Room, and a sunny Family Room with serene garden views. In addition, there is an informal Breakfast/Dining Room with secondary front door entrance. The fully equipped kitchen has a Thermador gas range, Thermador double electric ovens and solid surface counters. Two large first floor bedrooms are located on either side of an upgraded bathroom and complete the first floor. Upstairs, the three bedrooms include a generous Primary Bedroom Suite with upscale Bathroom. A third full Bathroom is shared by the other two bedrooms. The Full Basement is comprised of a finished Recreation Room with half Bathroom, along with a bright and immaculate Utility Room that has Storage and Workshop areas. The two car Garage has pull down Attic storage. The wonderful, expansive private rear patio looks up to stone wall terracing and gardens. Located on highly desirable W. Hadley Road, this home has been thoughtfully updated over the past 25 years of ownership, blending comfort, character, and care throughout. Truly an exceptional home and setting.
additional details
- Outside Features Patio
- Heating System Forced Air,Natural Gas
- Cooling Central
- Fireplace Gas,One
- Garage 2 Car,Attached,Opener,Overhead Storage
- Total Baths 4
- Utilities 220 Volt Outlet,City Water,Sanitary Sewer
- Lot Dimensions Irregular
Room Dimensions
- Primary Bedroom: 20 x 21 (Second)
- Bedroom: 12 x 17 (Second)
- Bedroom: 11 x 18 (Main)
- Bedroom: 12 x 16 (Second)
- Bedroom: 11 x 14 (Main)
- Breakfast Room: 9 x 17 (Main)
- Dining Room: 12 x 17 (Main)
- Entry Room: 7 x 11 (Main)
- Family Room: 14 x 22 (Main)
- Kitchen: 9 x 16 (Main)
- Living Room: 14 x 22 (Main)
- Rec Room: 17 x 41 (Basement)
- Utility Room: 22 x 41 (Basement)
Virtual Tour
Great Schools in this area
similar Properties
710 Harman Avenue
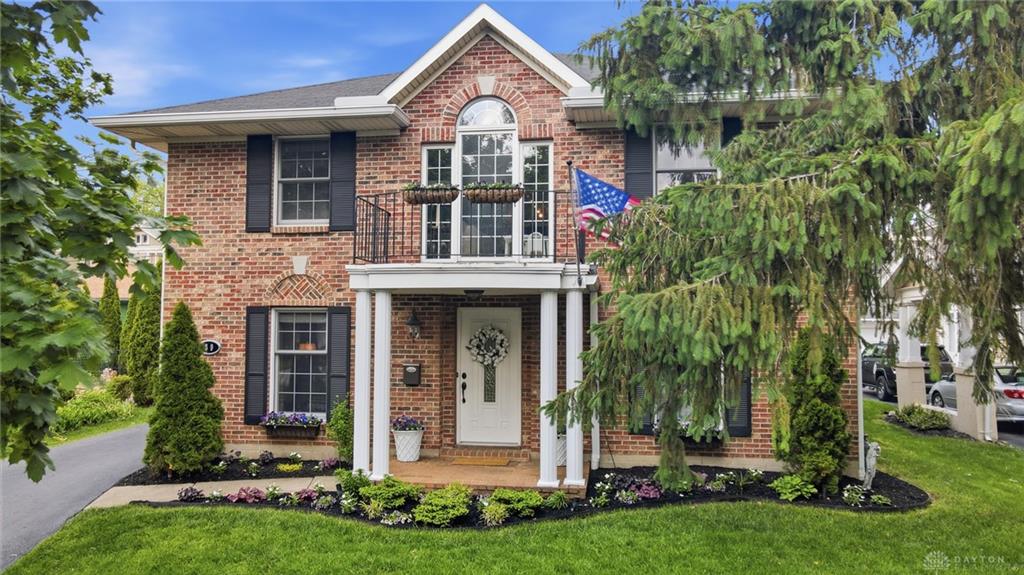
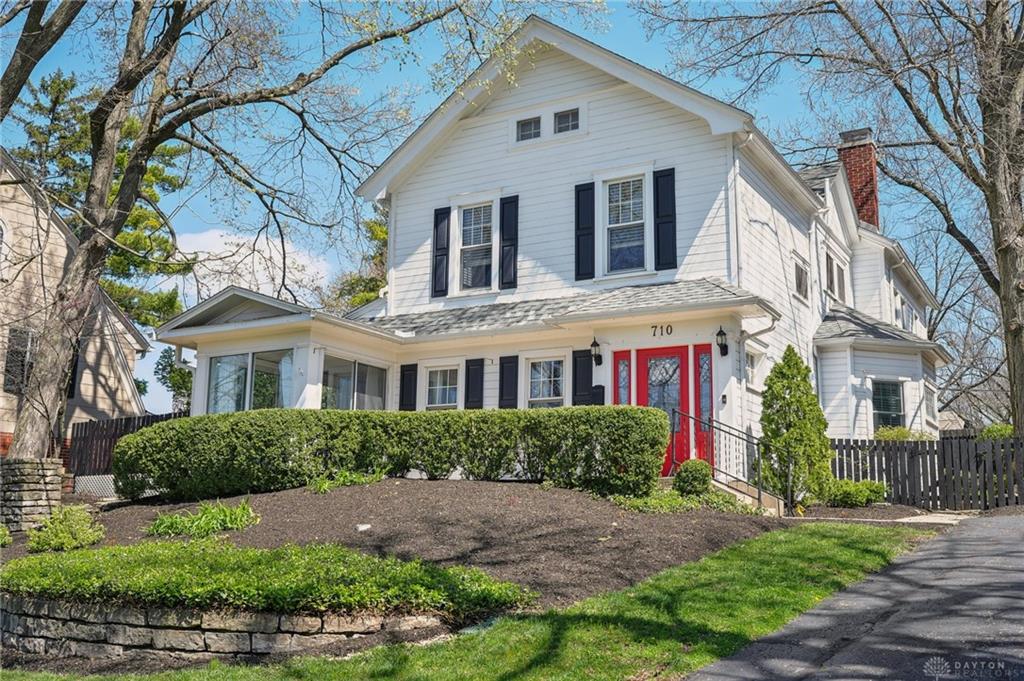
Gorgeous 4-bedroom, 2.5-bath home nestled in the h...
More Details
$649,900

- Office : 937.434.7600
- Mobile : 937-266-5511
- Fax :937-306-1806

My team and I are here to assist you. We value your time. Contact us for prompt service.
Mortgage Calculator
This is your principal + interest payment, or in other words, what you send to the bank each month. But remember, you will also have to budget for homeowners insurance, real estate taxes, and if you are unable to afford a 20% down payment, Private Mortgage Insurance (PMI). These additional costs could increase your monthly outlay by as much 50%, sometimes more.
 Courtesy: Irongate Inc. (937) 436-2700 Sean Pleiman
Data relating to real estate for sale on this web site comes in part from the IDX Program of the Dayton Area Board of Realtors. IDX information is provided exclusively for consumers' personal, non-commercial use and may not be used for any purpose other than to identify prospective properties consumers may be interested in purchasing.
Information is deemed reliable but is not guaranteed.
 © 2026 Georgiana C. Nye. All rights reserved | Design by FlyerMaker Pro | admin