
2825 sq. ft.
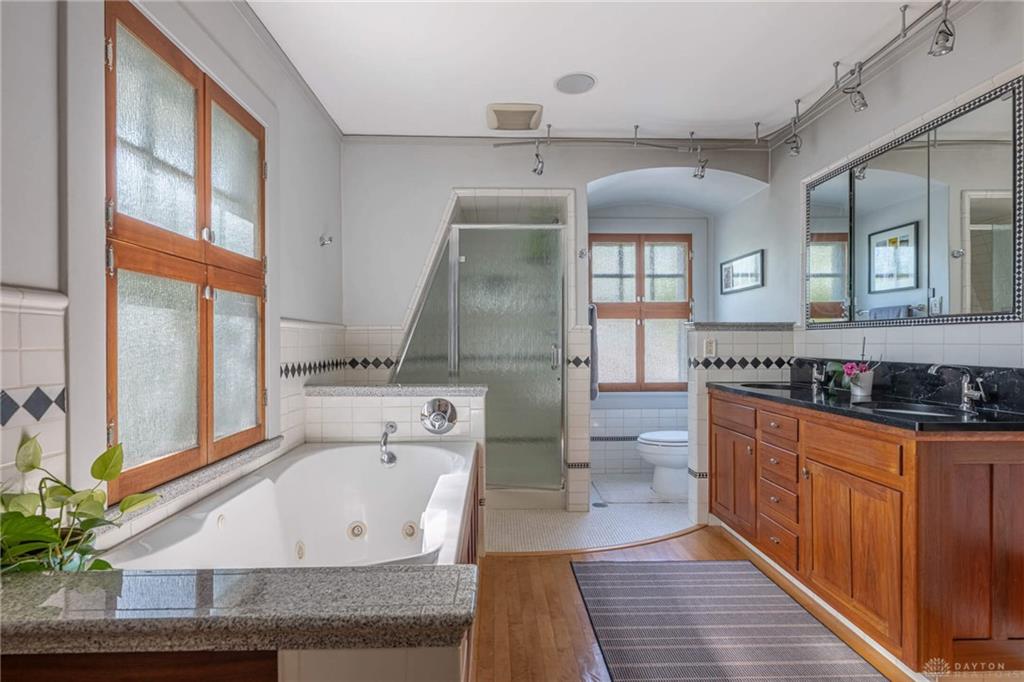
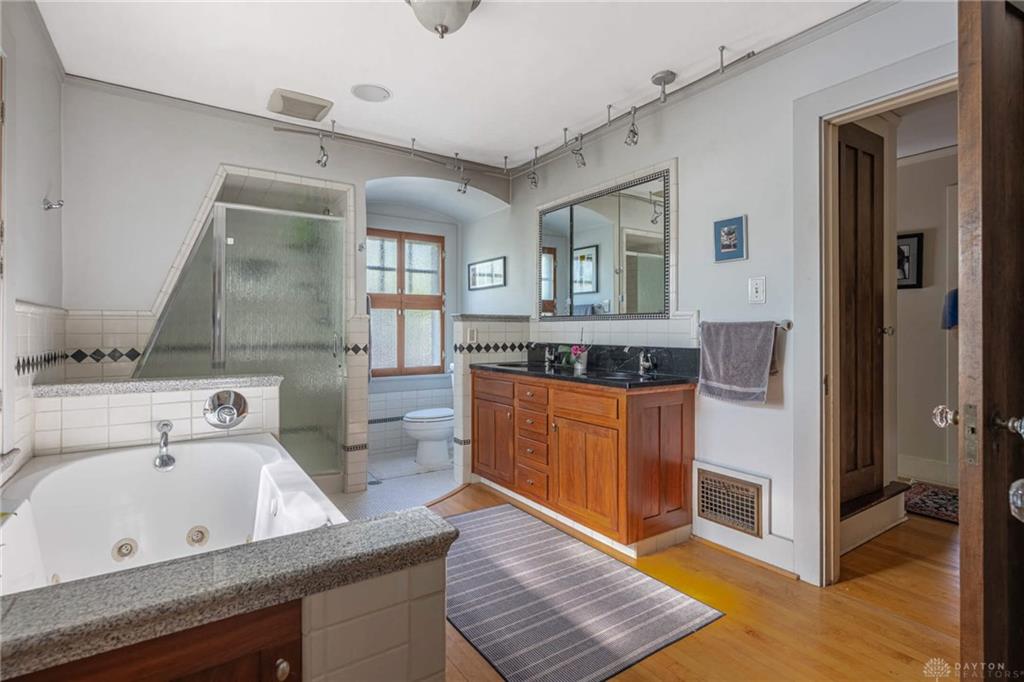
4 baths
4 beds
$679,000 Price
957744 MLS#
Marketing Remarks
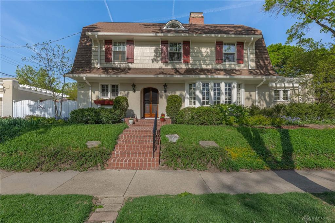
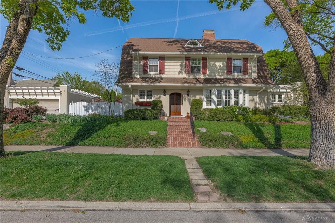
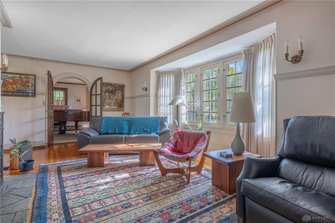
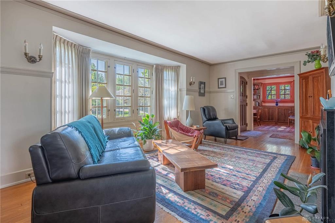
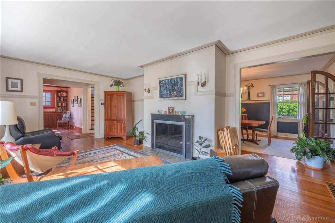
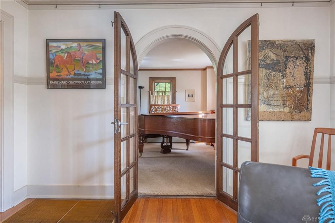
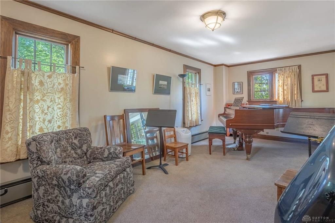
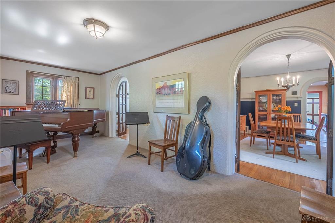
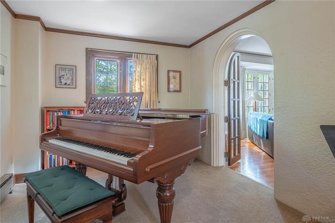
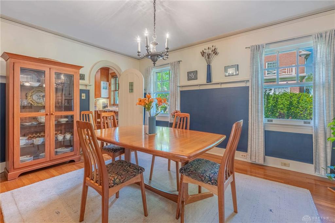
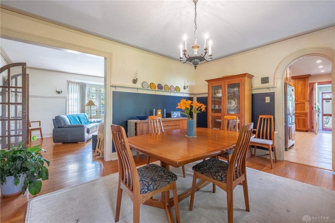
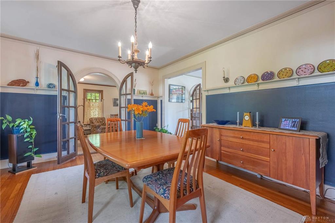
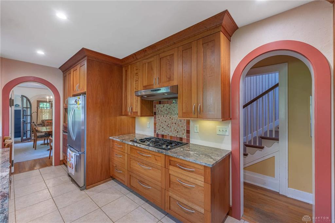
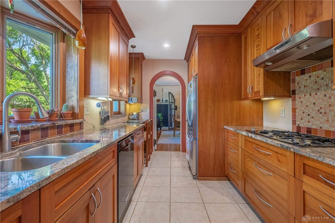
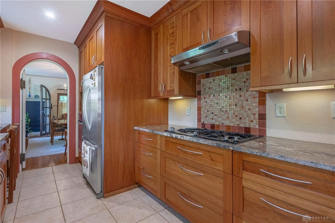
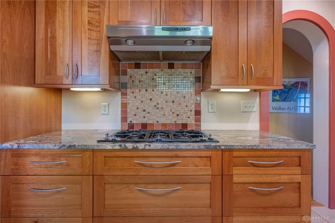
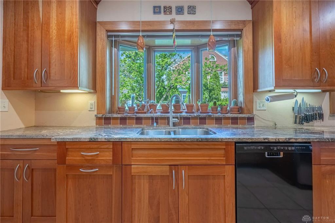
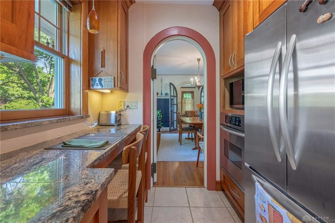
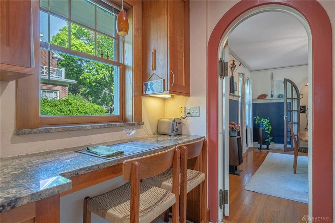
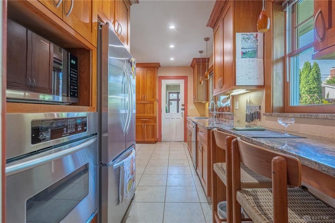
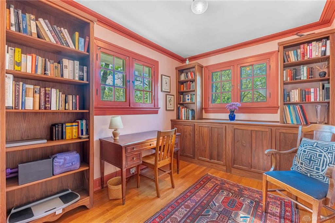
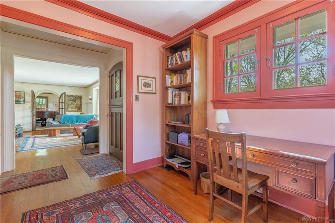
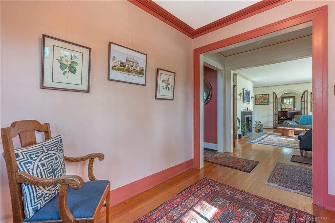
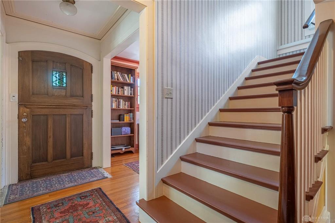
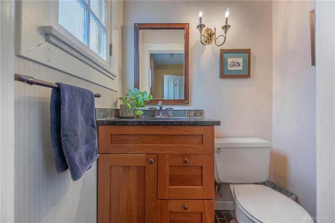
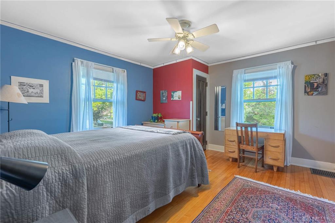
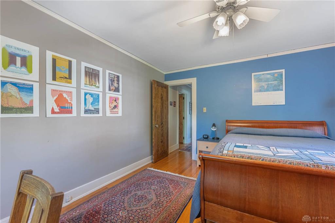
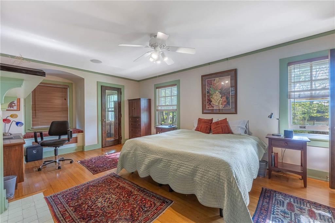
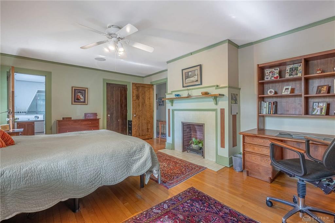
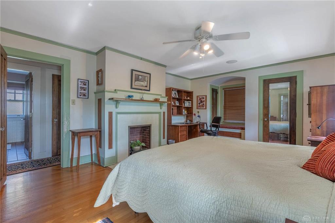
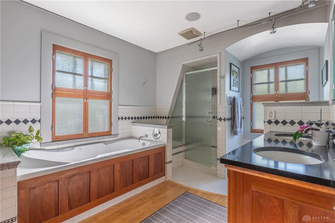
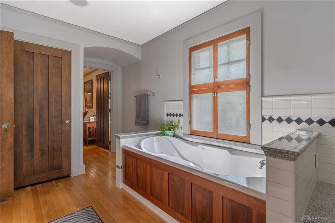
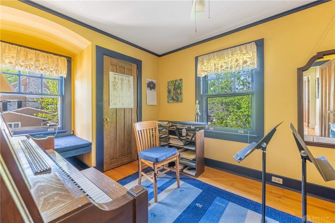
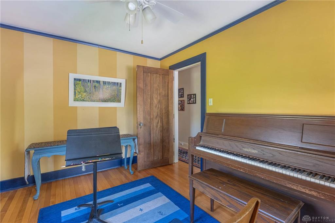
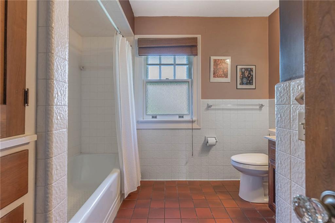
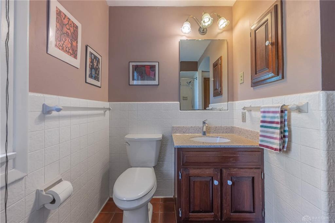
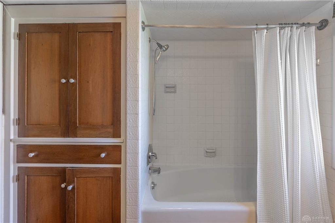
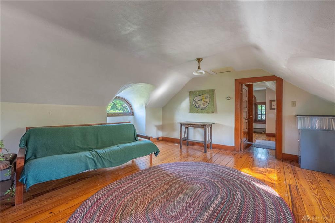
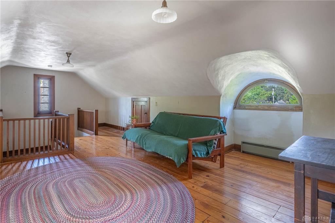
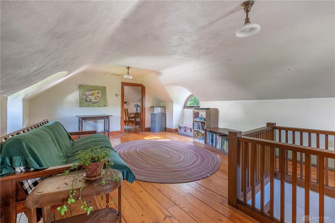
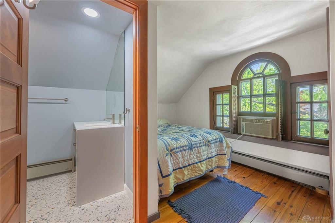
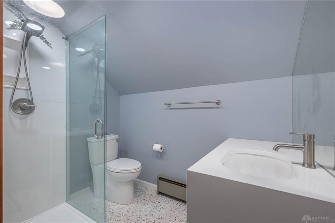
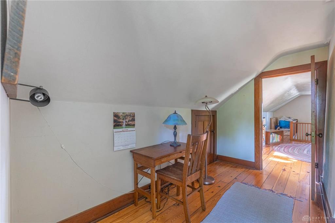
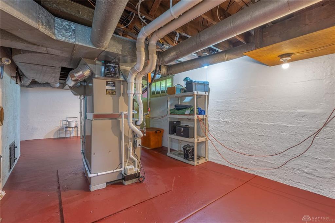
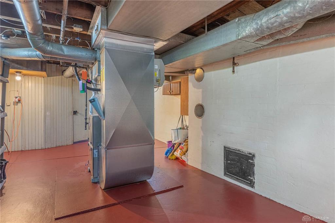
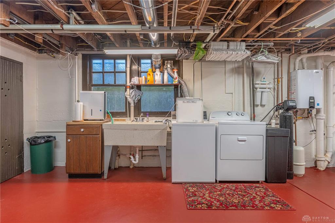
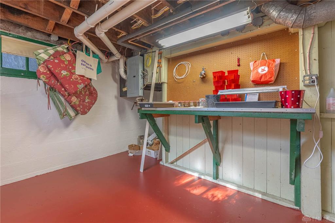
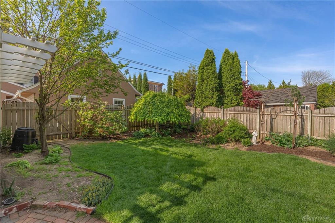
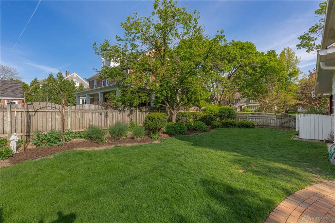
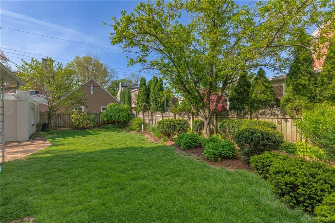
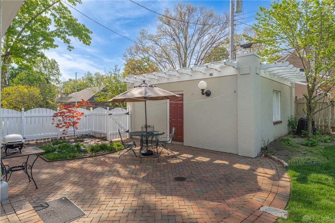
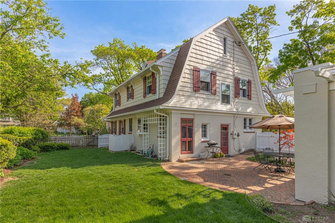
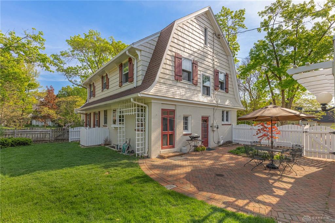
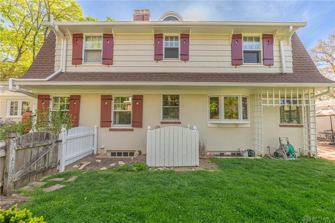
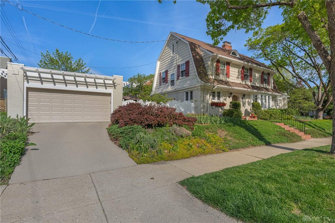
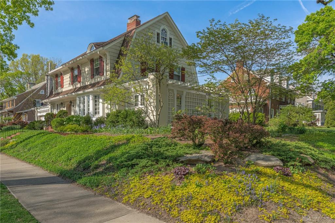
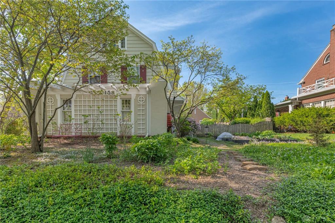
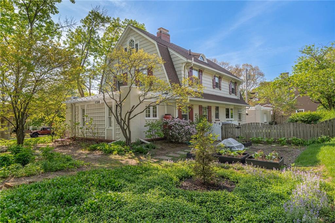
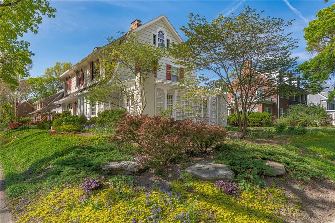
Sitting on one of Oakwood's most admired tree-lined streets, this distinguished East Dixon residence in the Golden Triangle offers timeless character, architecture with the warmth and functionality that buyers look for. Just a block to the Community Center and surrounding park, and a short walking distance to the grade school and high school. Approximately 3,000 square feet of living space, the home offers an exceptional balance of historic charm, generous scale, and everyday functionality. Inside, rich architectural details such as rounded doorways and classic french doors give way to inviting living spaces that create an atmosphere that feels both elegant and welcoming. Gorgeous original hardwood floors throughout first and second levels complimented by exquisite millwork reflecting old world craftsmanship. Spacious formal and casual gathering areas are complemented by original character elements, including hardwood flooring, built-ins, fireplace, and abundant natural light pouring through the windows. Circular layout is designed for both refined entertaining and comfortable daily living, with multiple levels of flexible space ideal for today's lifestyle. This home features four bedrooms and multiple updated baths, offering rare versatility for guests, home offices, or multigenerational living. Updated kitchen features SS appliances and an eat-in area. An unfinished lower level expands the livable footprint, while outdoor private patio provide private areas for entertaining, relaxing, and enjoying the mature landscaping that makes this section of Oakwood so desirable. This is a rare opportunity to own a home with architectural presence, enduring craftsmanship, and a neighborhood setting that buyers search for but seldom find.
additional details
- Outside Features Cable TV,Fence,Patio,Porch
- Heating System Electric,Forced Air,Natural Gas
- Cooling Central
- Fireplace Two
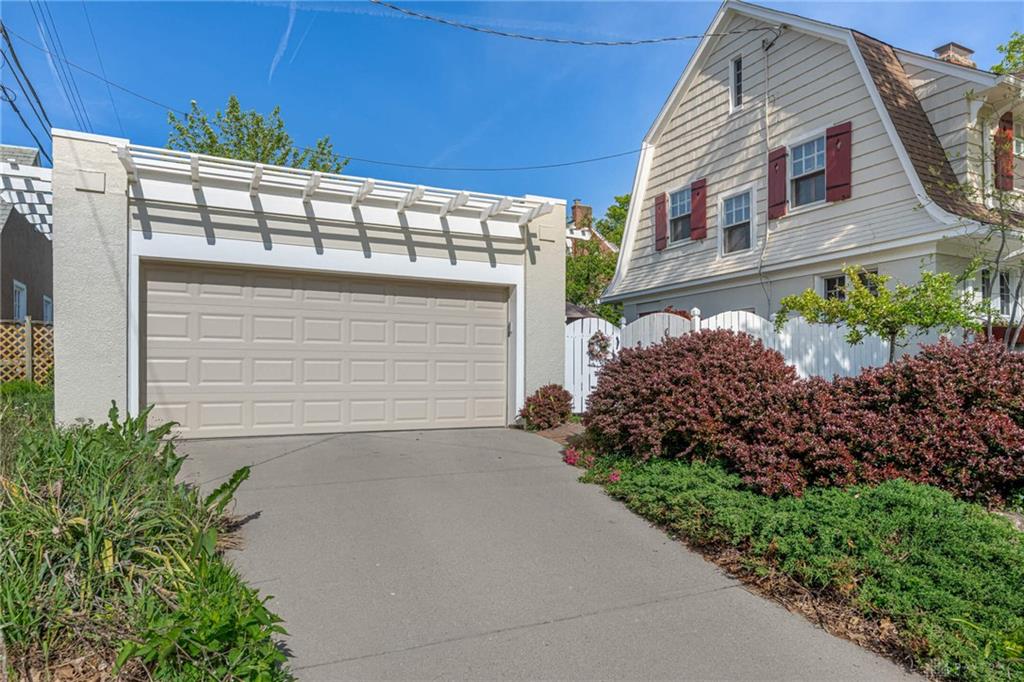
- Garage 2 Car
- Total Baths 4
- Utilities 220 Volt Outlet,City Water,Natural Gas,Sanitary Sewer,Storm Sewer
- Lot Dimensions 70x122.5
Room Dimensions
- Living Room: 16 x 21 (Main)
- Dining Room: 13 x 16 (Main)
- Family Room: 25 x 10 (Main)
- Entry Room: 6 x 5 (Main)
- Kitchen: 11 x 17 (Main)
- Study/Office: 9 x 11 (Main)
- Primary Bedroom: 13 x 21 (Second)
- Bedroom: 9 x 15 (Second)
- Bedroom: 12 x 13 (Second)
- Bedroom: 14 x 15 (Third)
Virtual Tour
Great Schools in this area
similar Properties
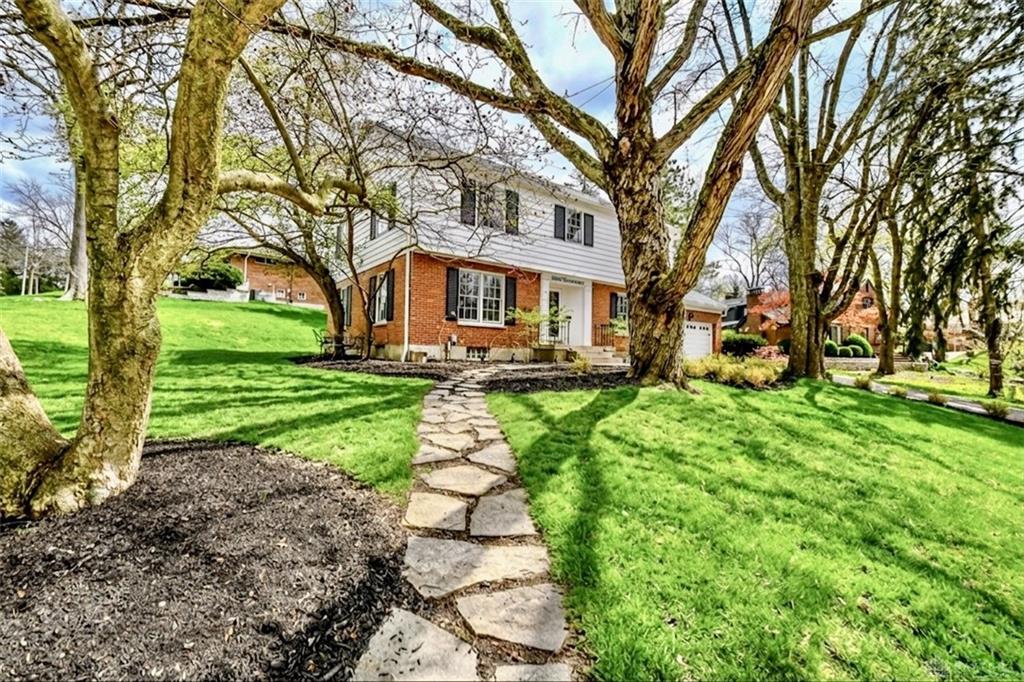
1500 Devereux Drive
This is a home you simply have to walk through to ...
More Details
$689,000

- Office : 937.434.7600
- Mobile : 937-266-5511
- Fax :937-306-1806

My team and I are here to assist you. We value your time. Contact us for prompt service.
Mortgage Calculator
This is your principal + interest payment, or in other words, what you send to the bank each month. But remember, you will also have to budget for homeowners insurance, real estate taxes, and if you are unable to afford a 20% down payment, Private Mortgage Insurance (PMI). These additional costs could increase your monthly outlay by as much 50%, sometimes more.
 Courtesy: Irongate Inc. (937) 298-6000 Joanne Cronin
Data relating to real estate for sale on this web site comes in part from the IDX Program of the Dayton Area Board of Realtors. IDX information is provided exclusively for consumers' personal, non-commercial use and may not be used for any purpose other than to identify prospective properties consumers may be interested in purchasing.
Information is deemed reliable but is not guaranteed.
 © 2026 Georgiana C. Nye. All rights reserved | Design by FlyerMaker Pro | admin